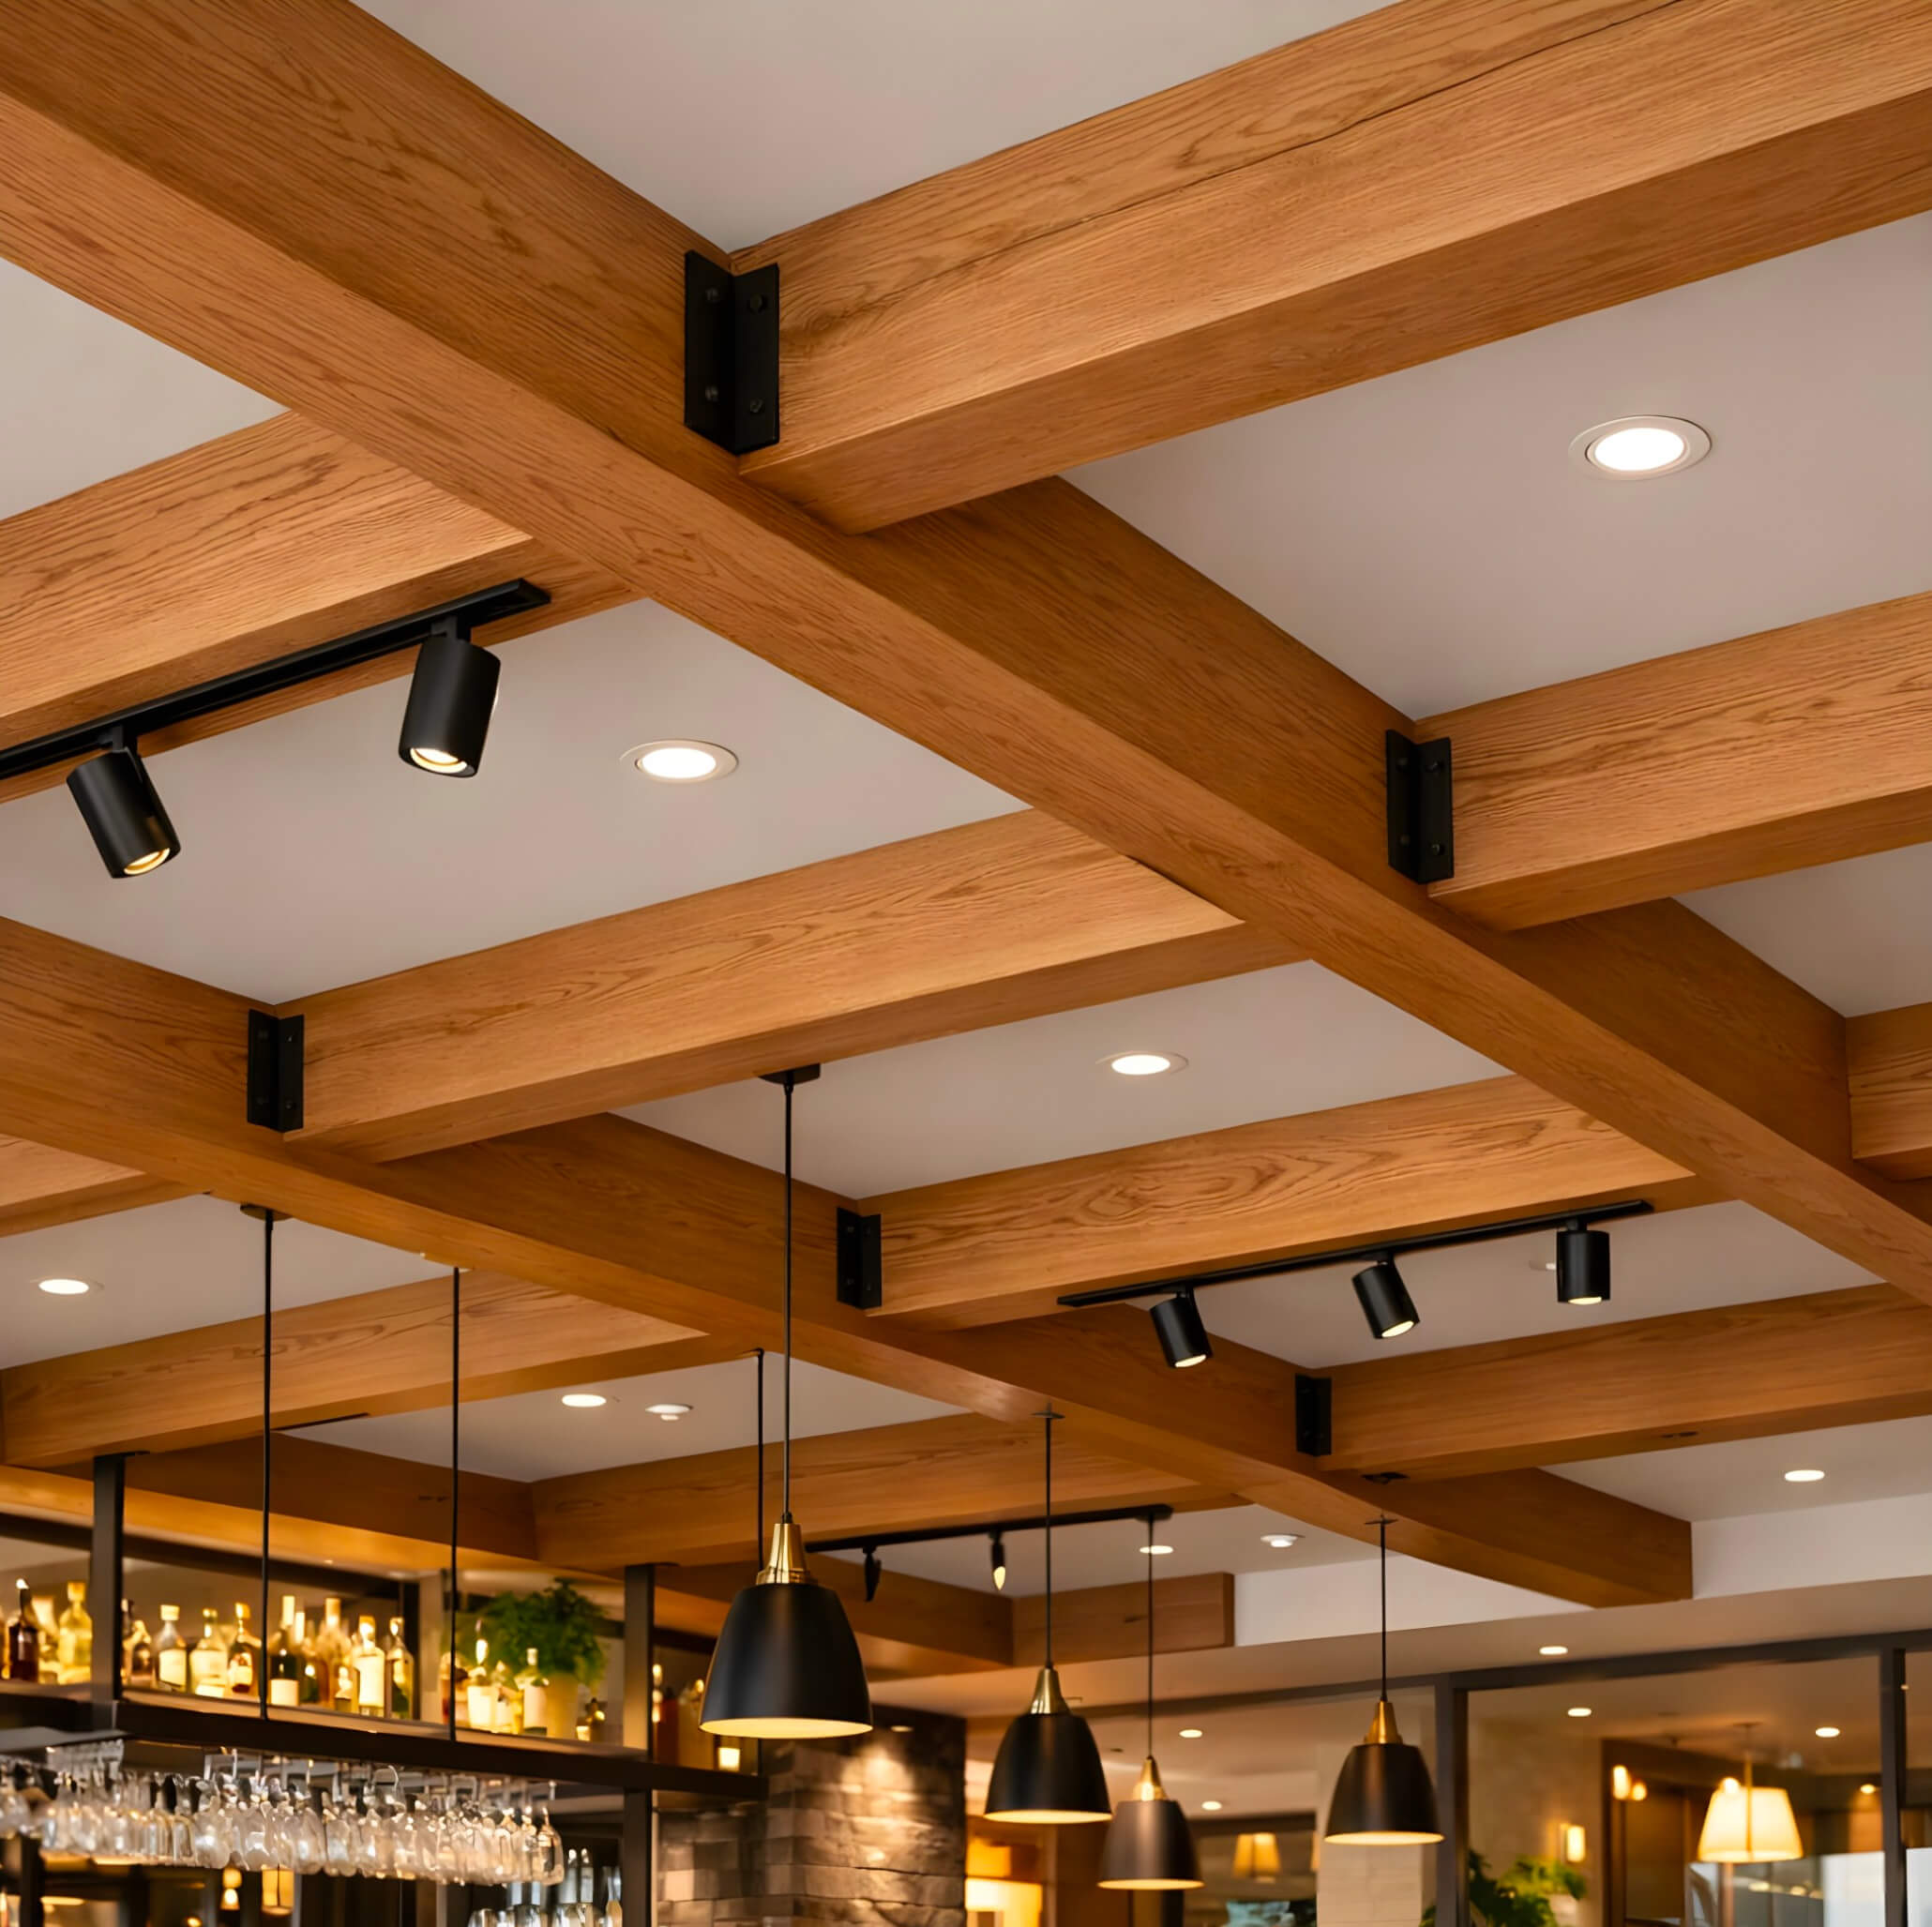
Suspended below the primary ceiling, solid French Oak beams form an intersecting grid that brings warmth, rhythm and architectural scale to this contemporary hospitality interior.
Project Overview
For this premium restaurant fit-out, the design brief called for an architectural intervention that would lower the visual ceiling height, improve acoustic comfort and introduce warmth into an expansive dining room.
Large-section solid French oak beams were custom milled by French mill partners to form an intersecting ceiling grid. The natural blond tones and clean grain of the oak provide a refined contrast to the dark metal fixtures and crisp white ceiling plane above.
Design Response
The exposed beam grid is reinterpreted with clean contemporary detailing. Solid oak members are visible on three sides and intersect with custom black steel connection brackets that make the construction legible rather than concealing it.
Suspending the timber grid below the primary ceiling creates a more intimate, human-scale atmosphere over the dining area. The framework also accommodates track lighting and pendant fixtures directly within the timber composition.
Material Solid French Oak
Oak 150 x 150 mm beams
Grade Select
Origin Burgundy, France
Certification PEFC Certified
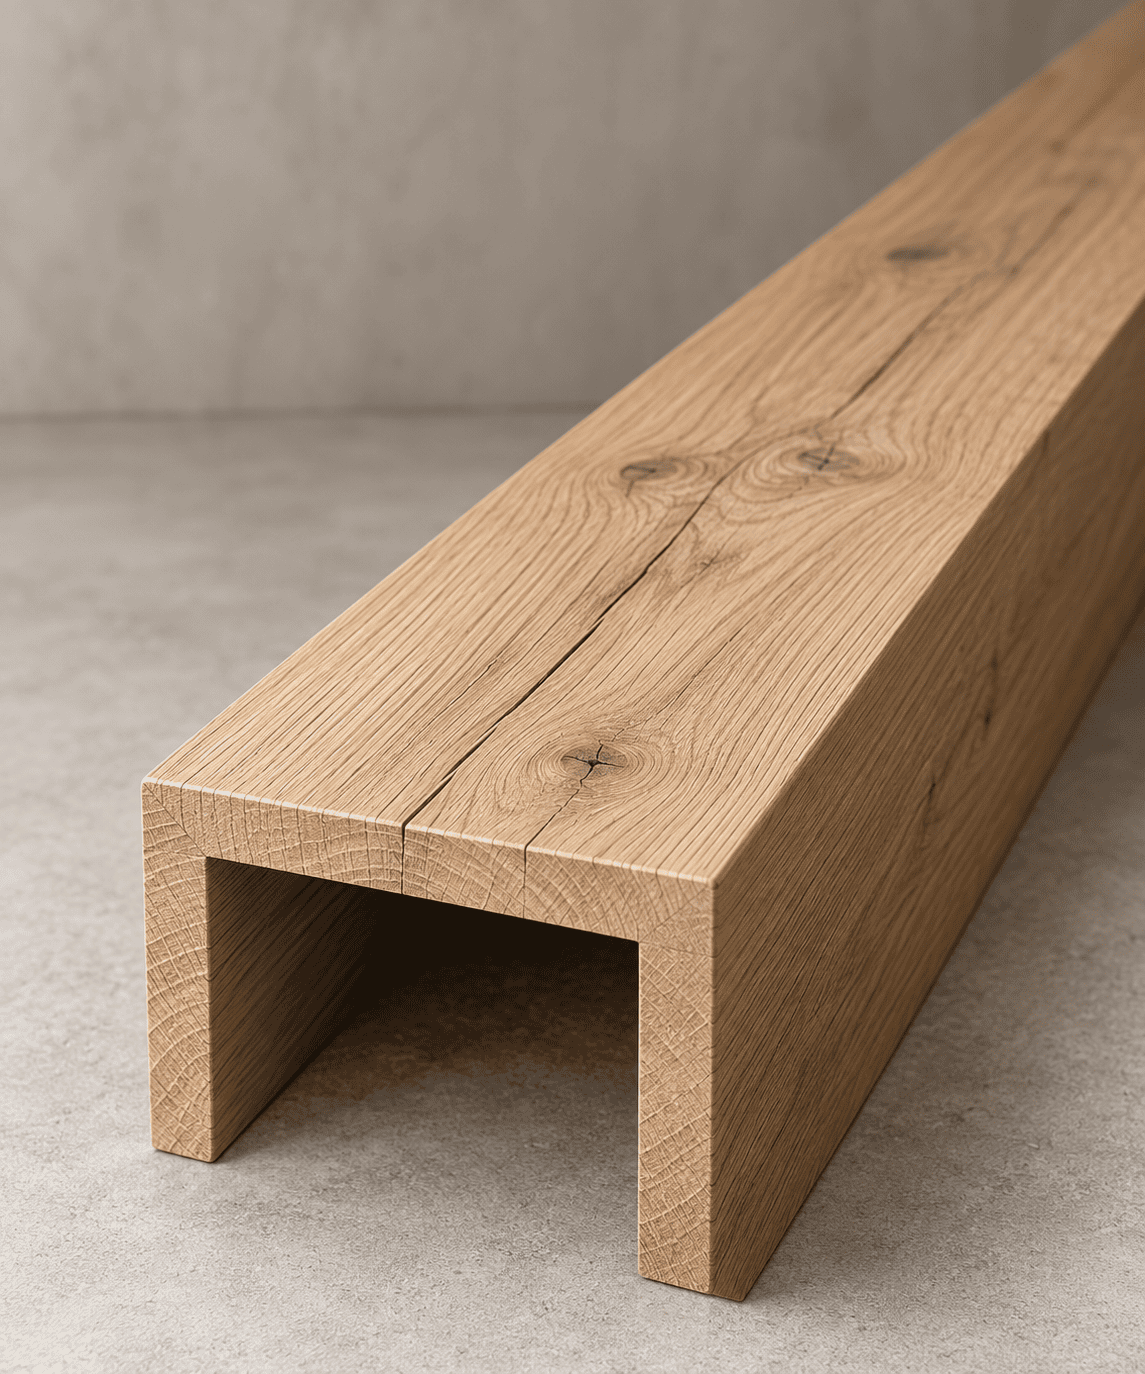
Solid sections — the ceiling beams are milled from solid French Oak, giving the grid genuine mass, grain and material character that cannot be replicated by veneer-wrapped sections.
Exposed connections – custom black steel brackets at the intersections provide support while creating a deliberate contrast with the natural oak.
Integrated services – track lighting and pendants are incorporated directly into the beam grid, making the timber framework part of the restaurant’s functional ceiling design.
Acoustic contribution – the deep beam profiles help break up the broad ceiling plane and contribute to a more comfortable dining environment.
Architectural scale – the suspended grid visually lowers the ceiling and gives the dining room a more intimate proportion.
Visual warmth – natural blond French oak softens the commercial interior and provides a strong counterpoint to black steel and white ceiling surfaces.
Enduring material – old-growth French oak provides the stability, scale and character required for substantial architectural applications.
The result is a ceiling that is not simply finished in timber — the French Oak beam grid becomes part of the architecture itself.
Considering exposed oak beams for a project?
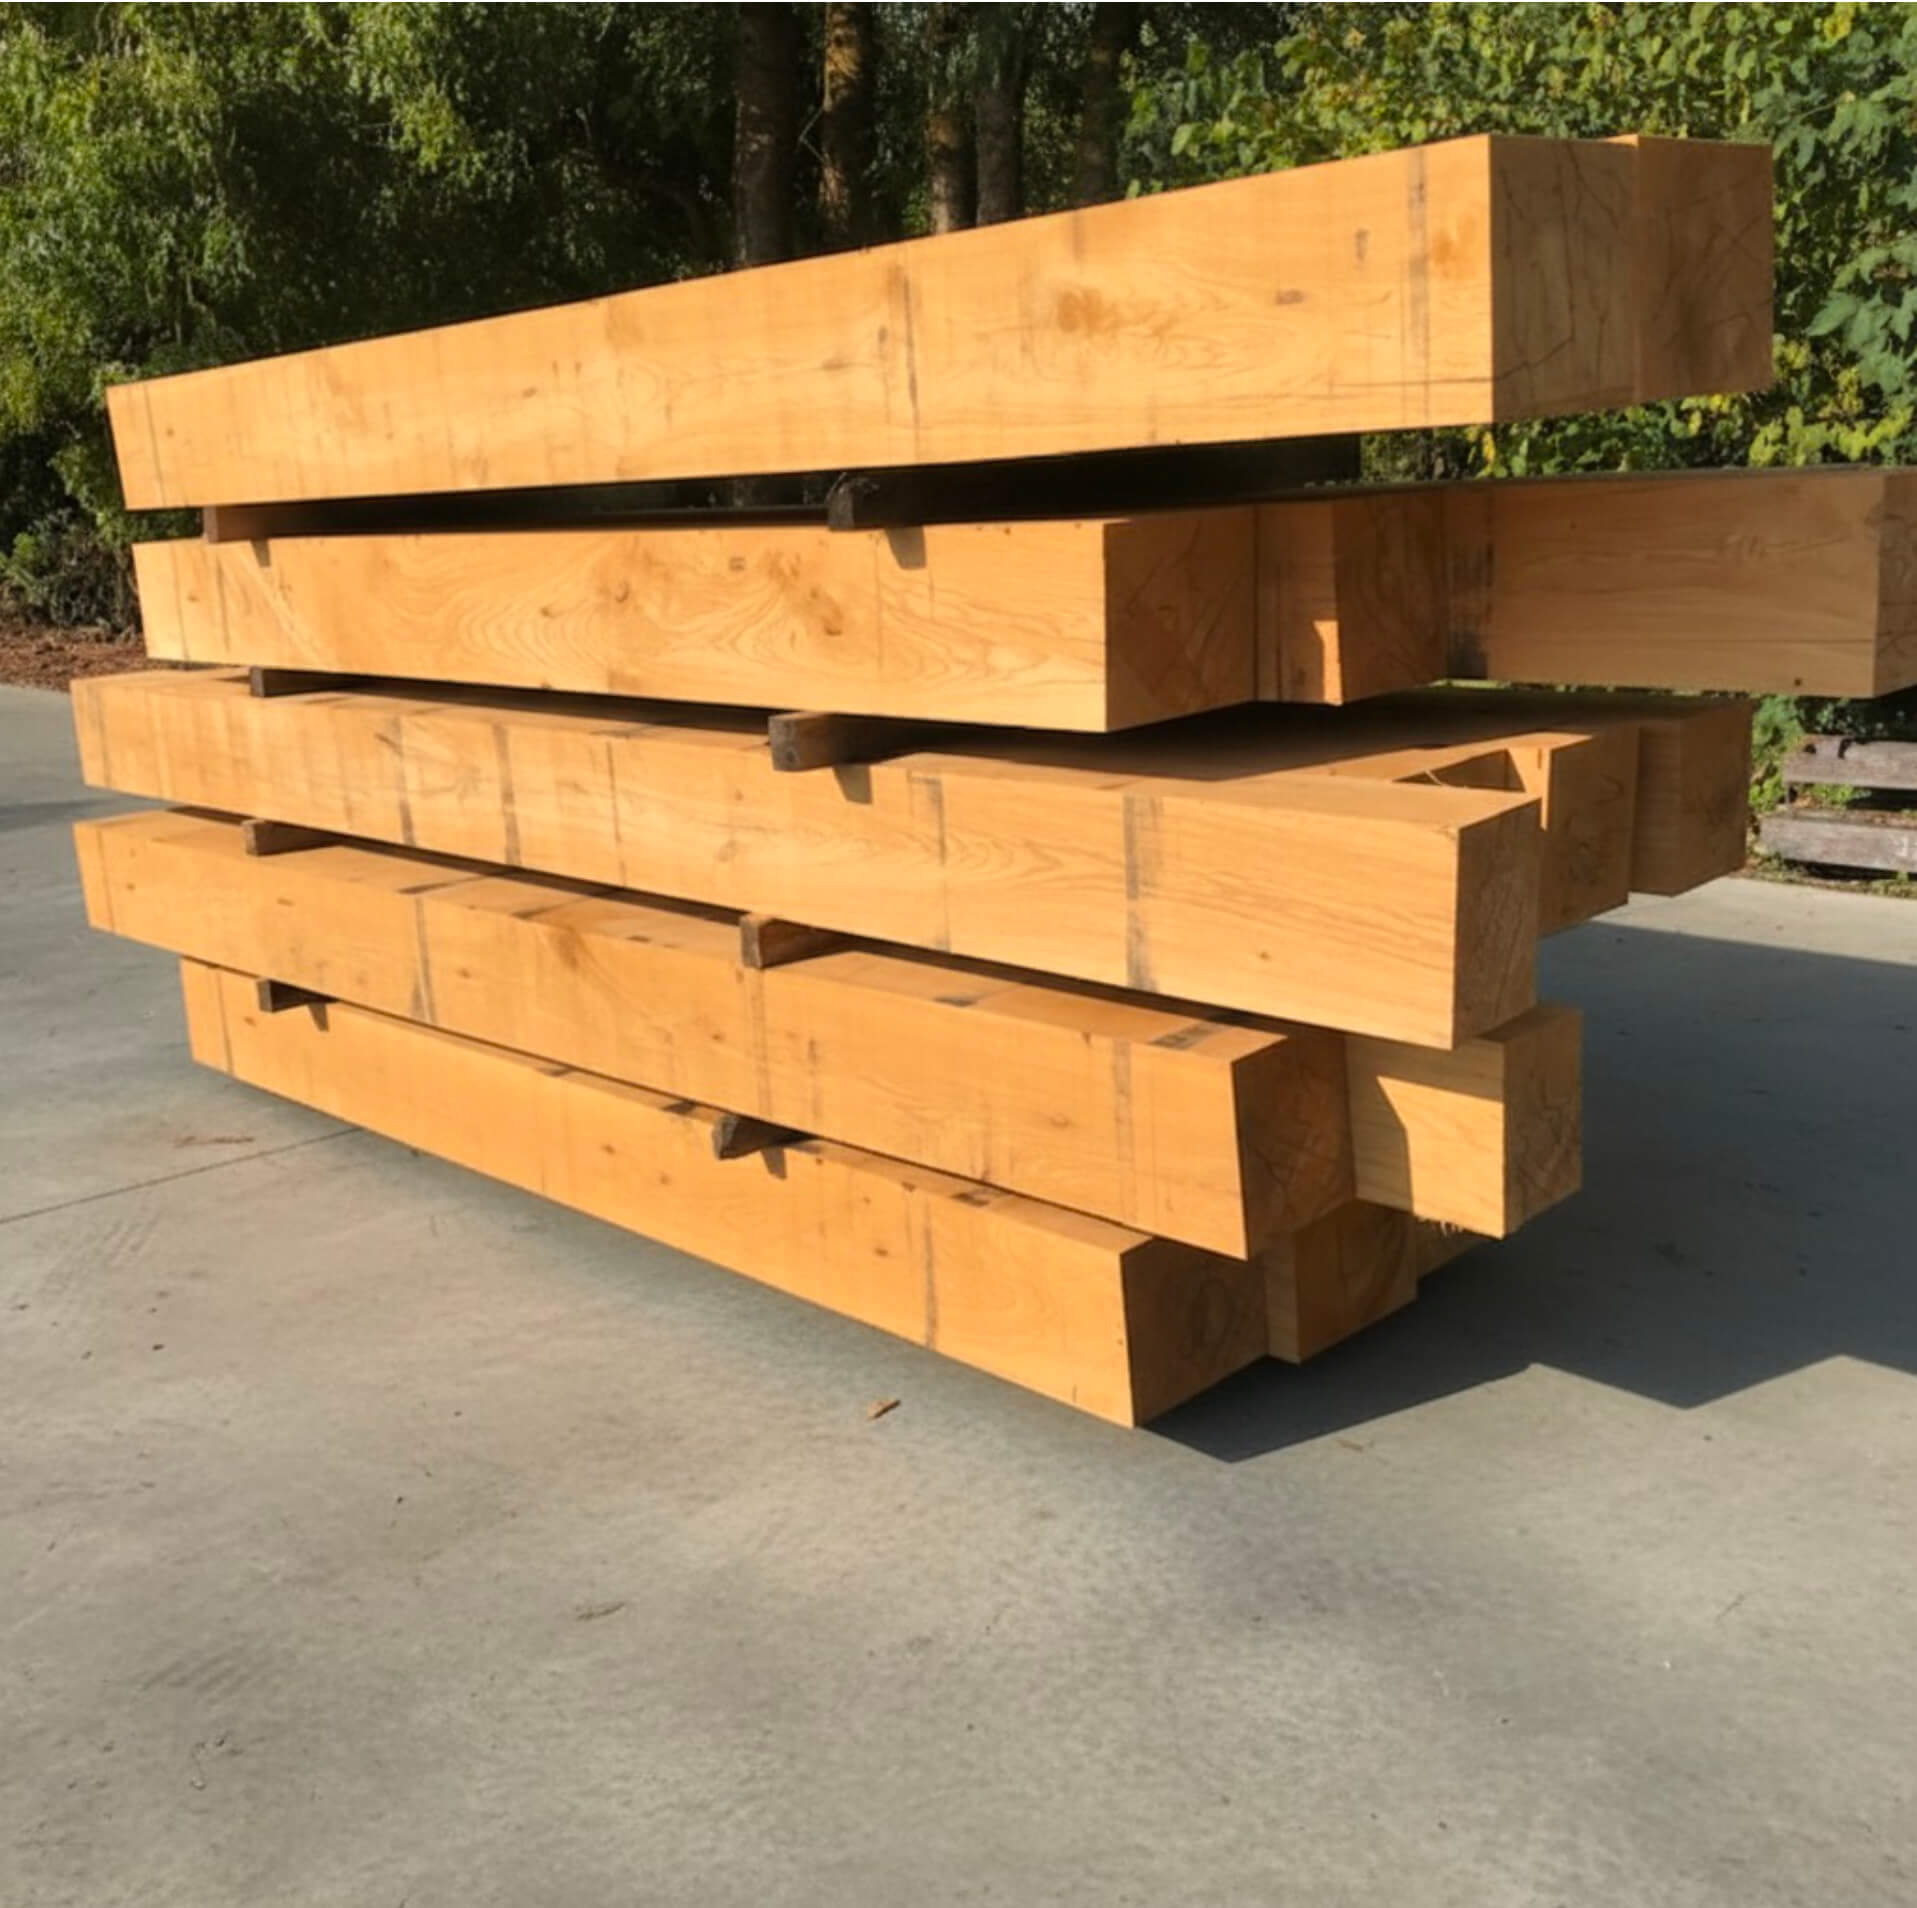
Explore Vernay solid French Oak beams, available in substantial sections for exposed architectural and structural applications.
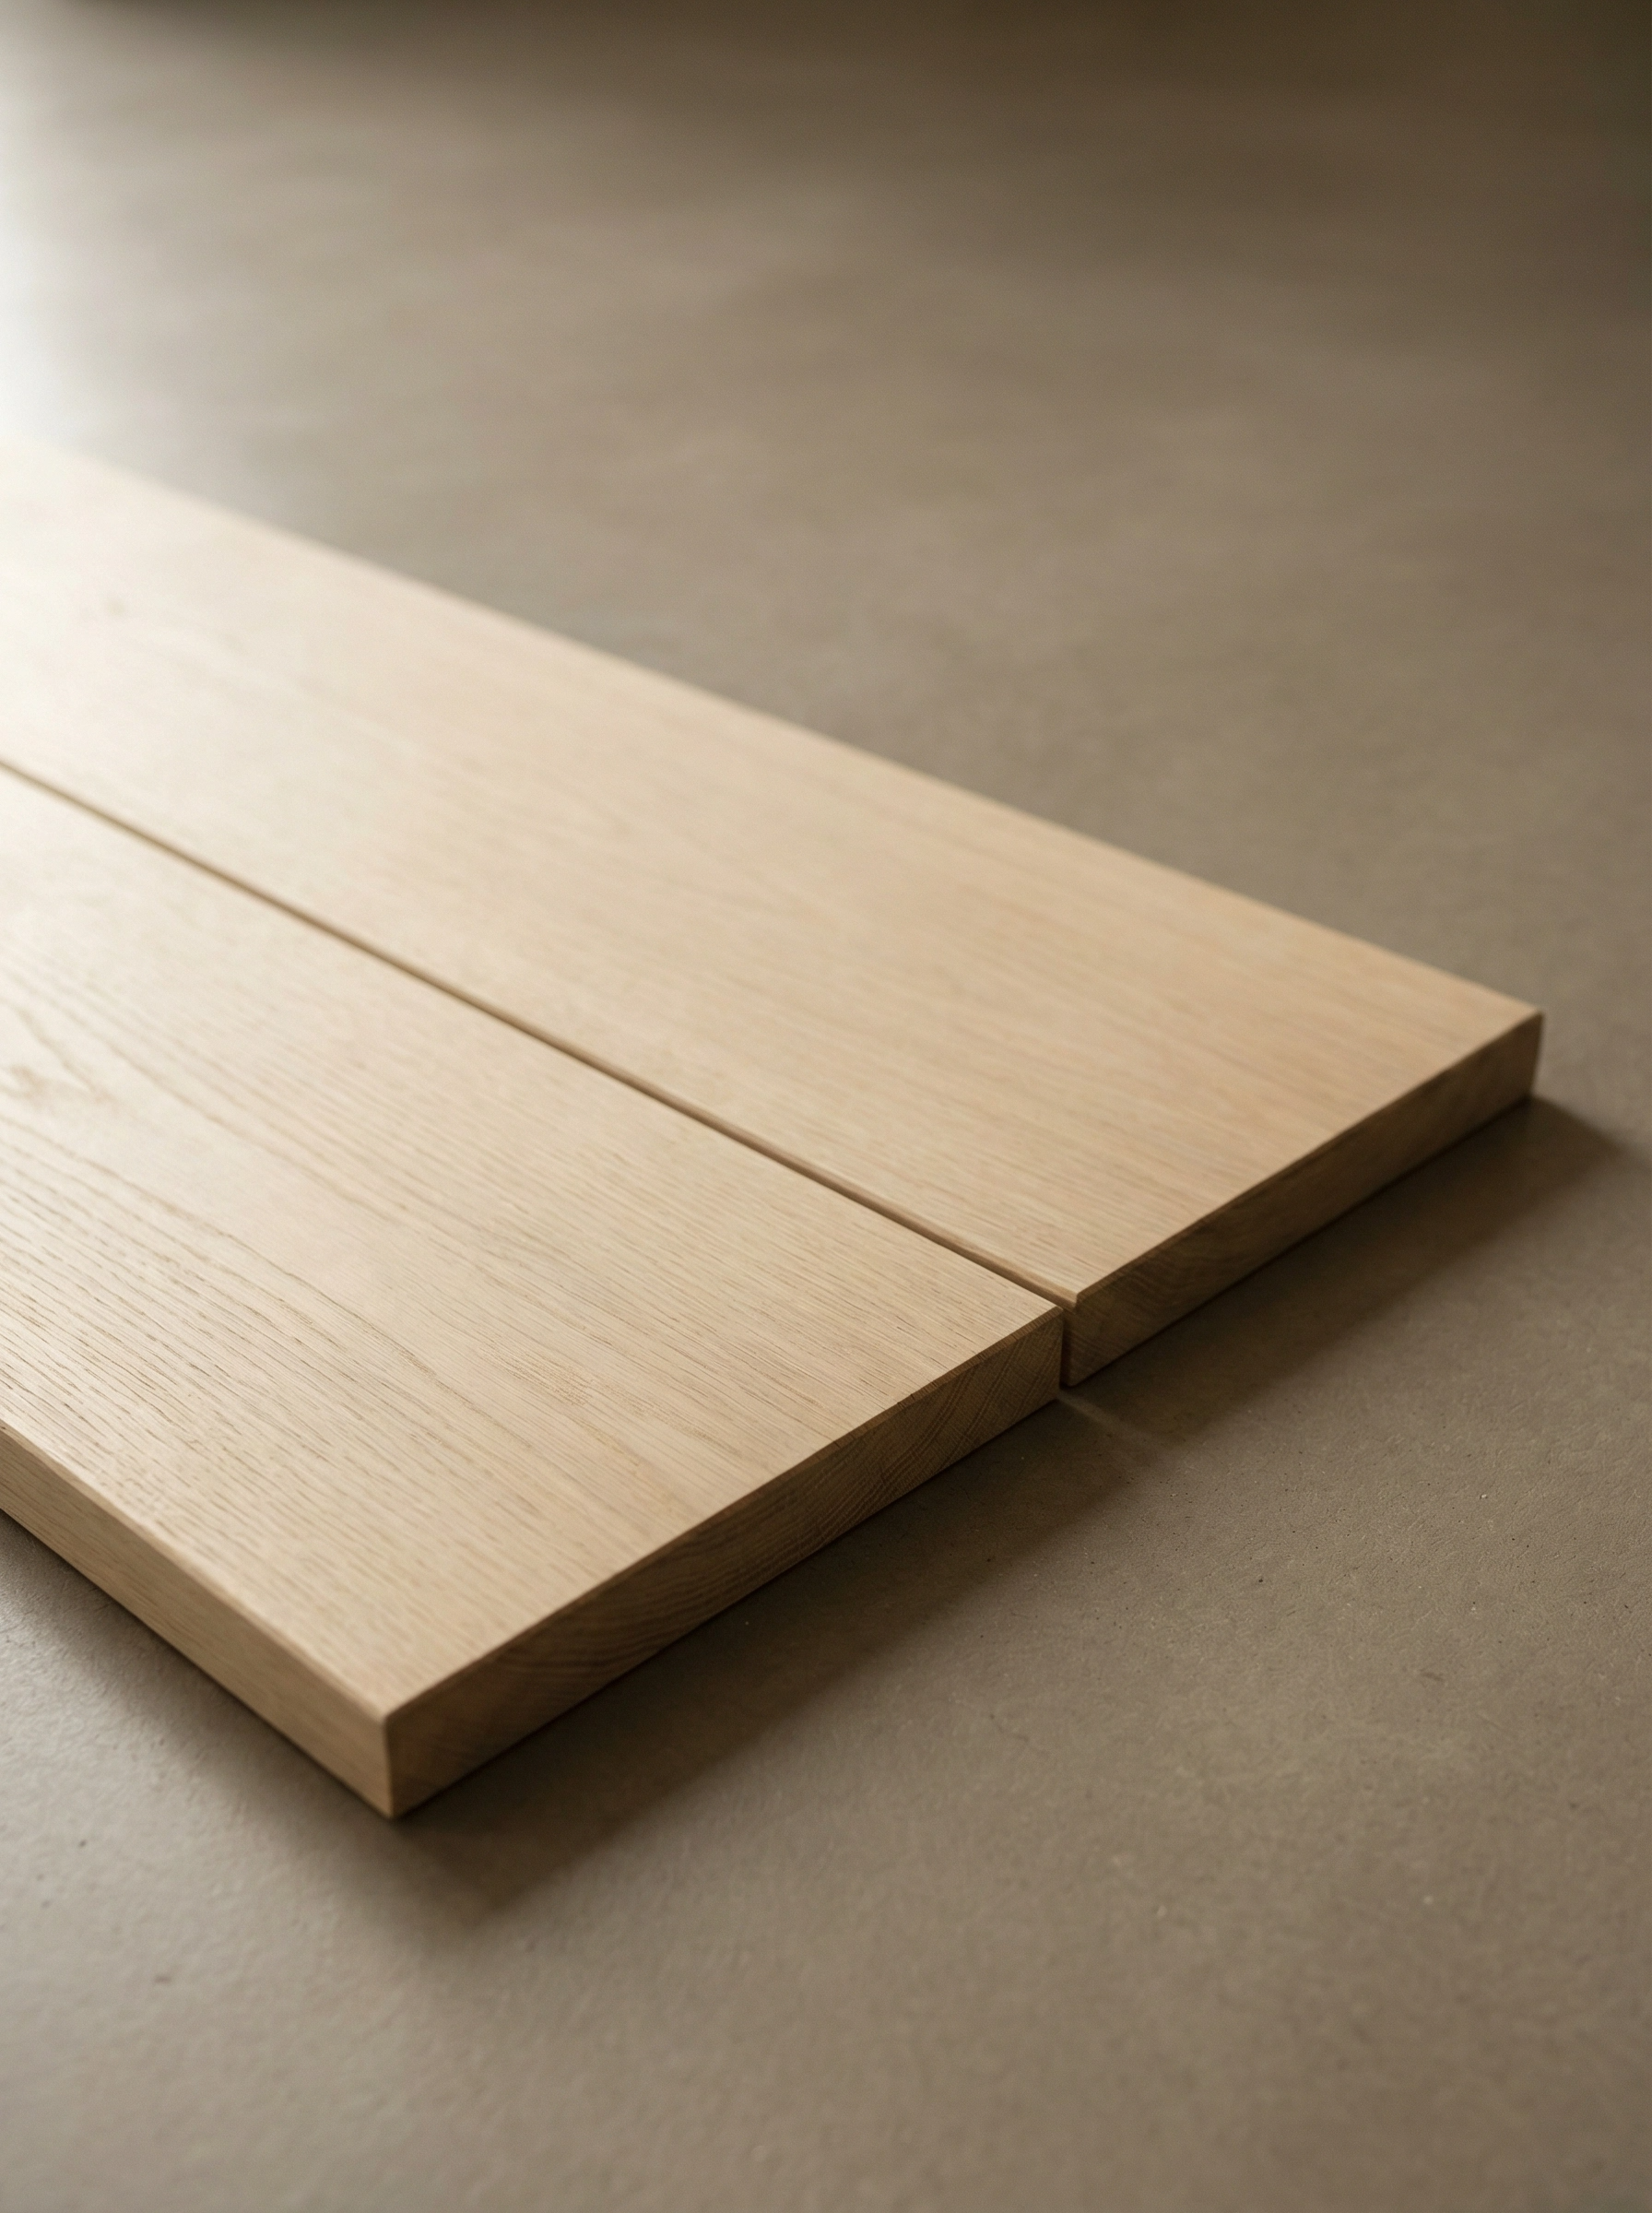
Wide, long-format solid French Oak boards for cabinetry, furniture, benchtops, shelving and bespoke architectural joinery.
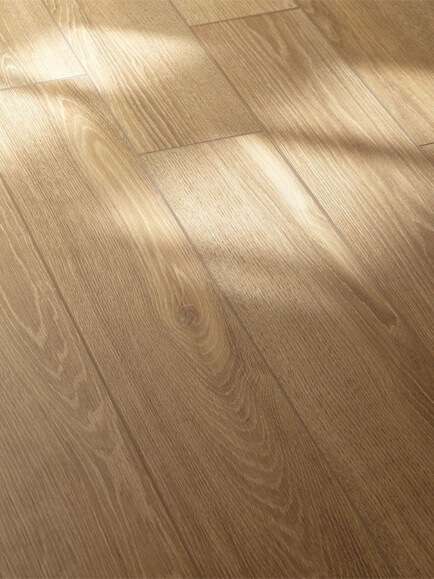
Wide, long-format solid French Oak flooring, designed to coordinate naturally with stairs, joinery and architectural elements.
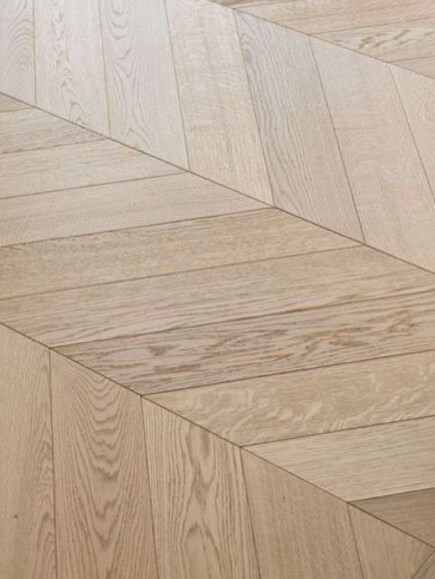
French Oak parquetry blocks, chevron and Versailles panels for patterned floors that coordinate with the wider Vernay collection.
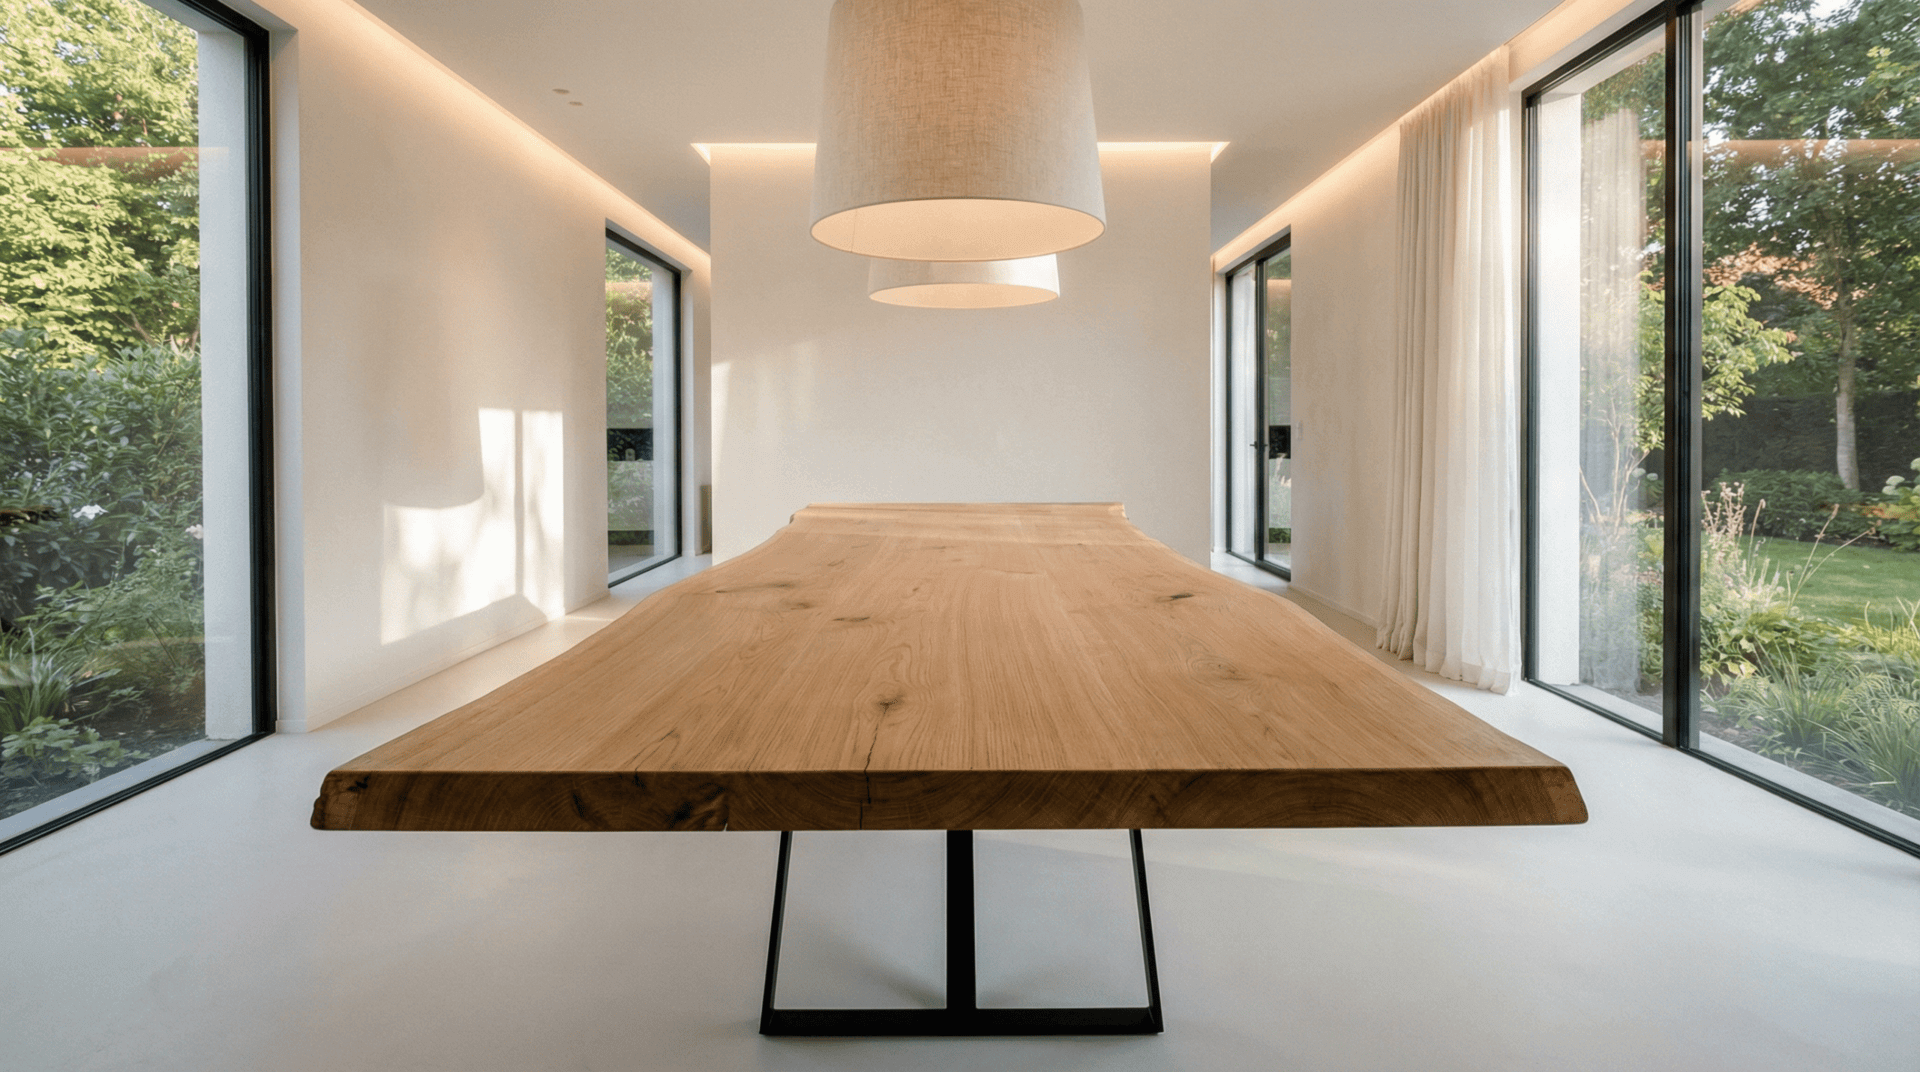
Large-format French Oak slabs and full boules for statement tables, furniture, reception counters and one-off bespoke pieces.
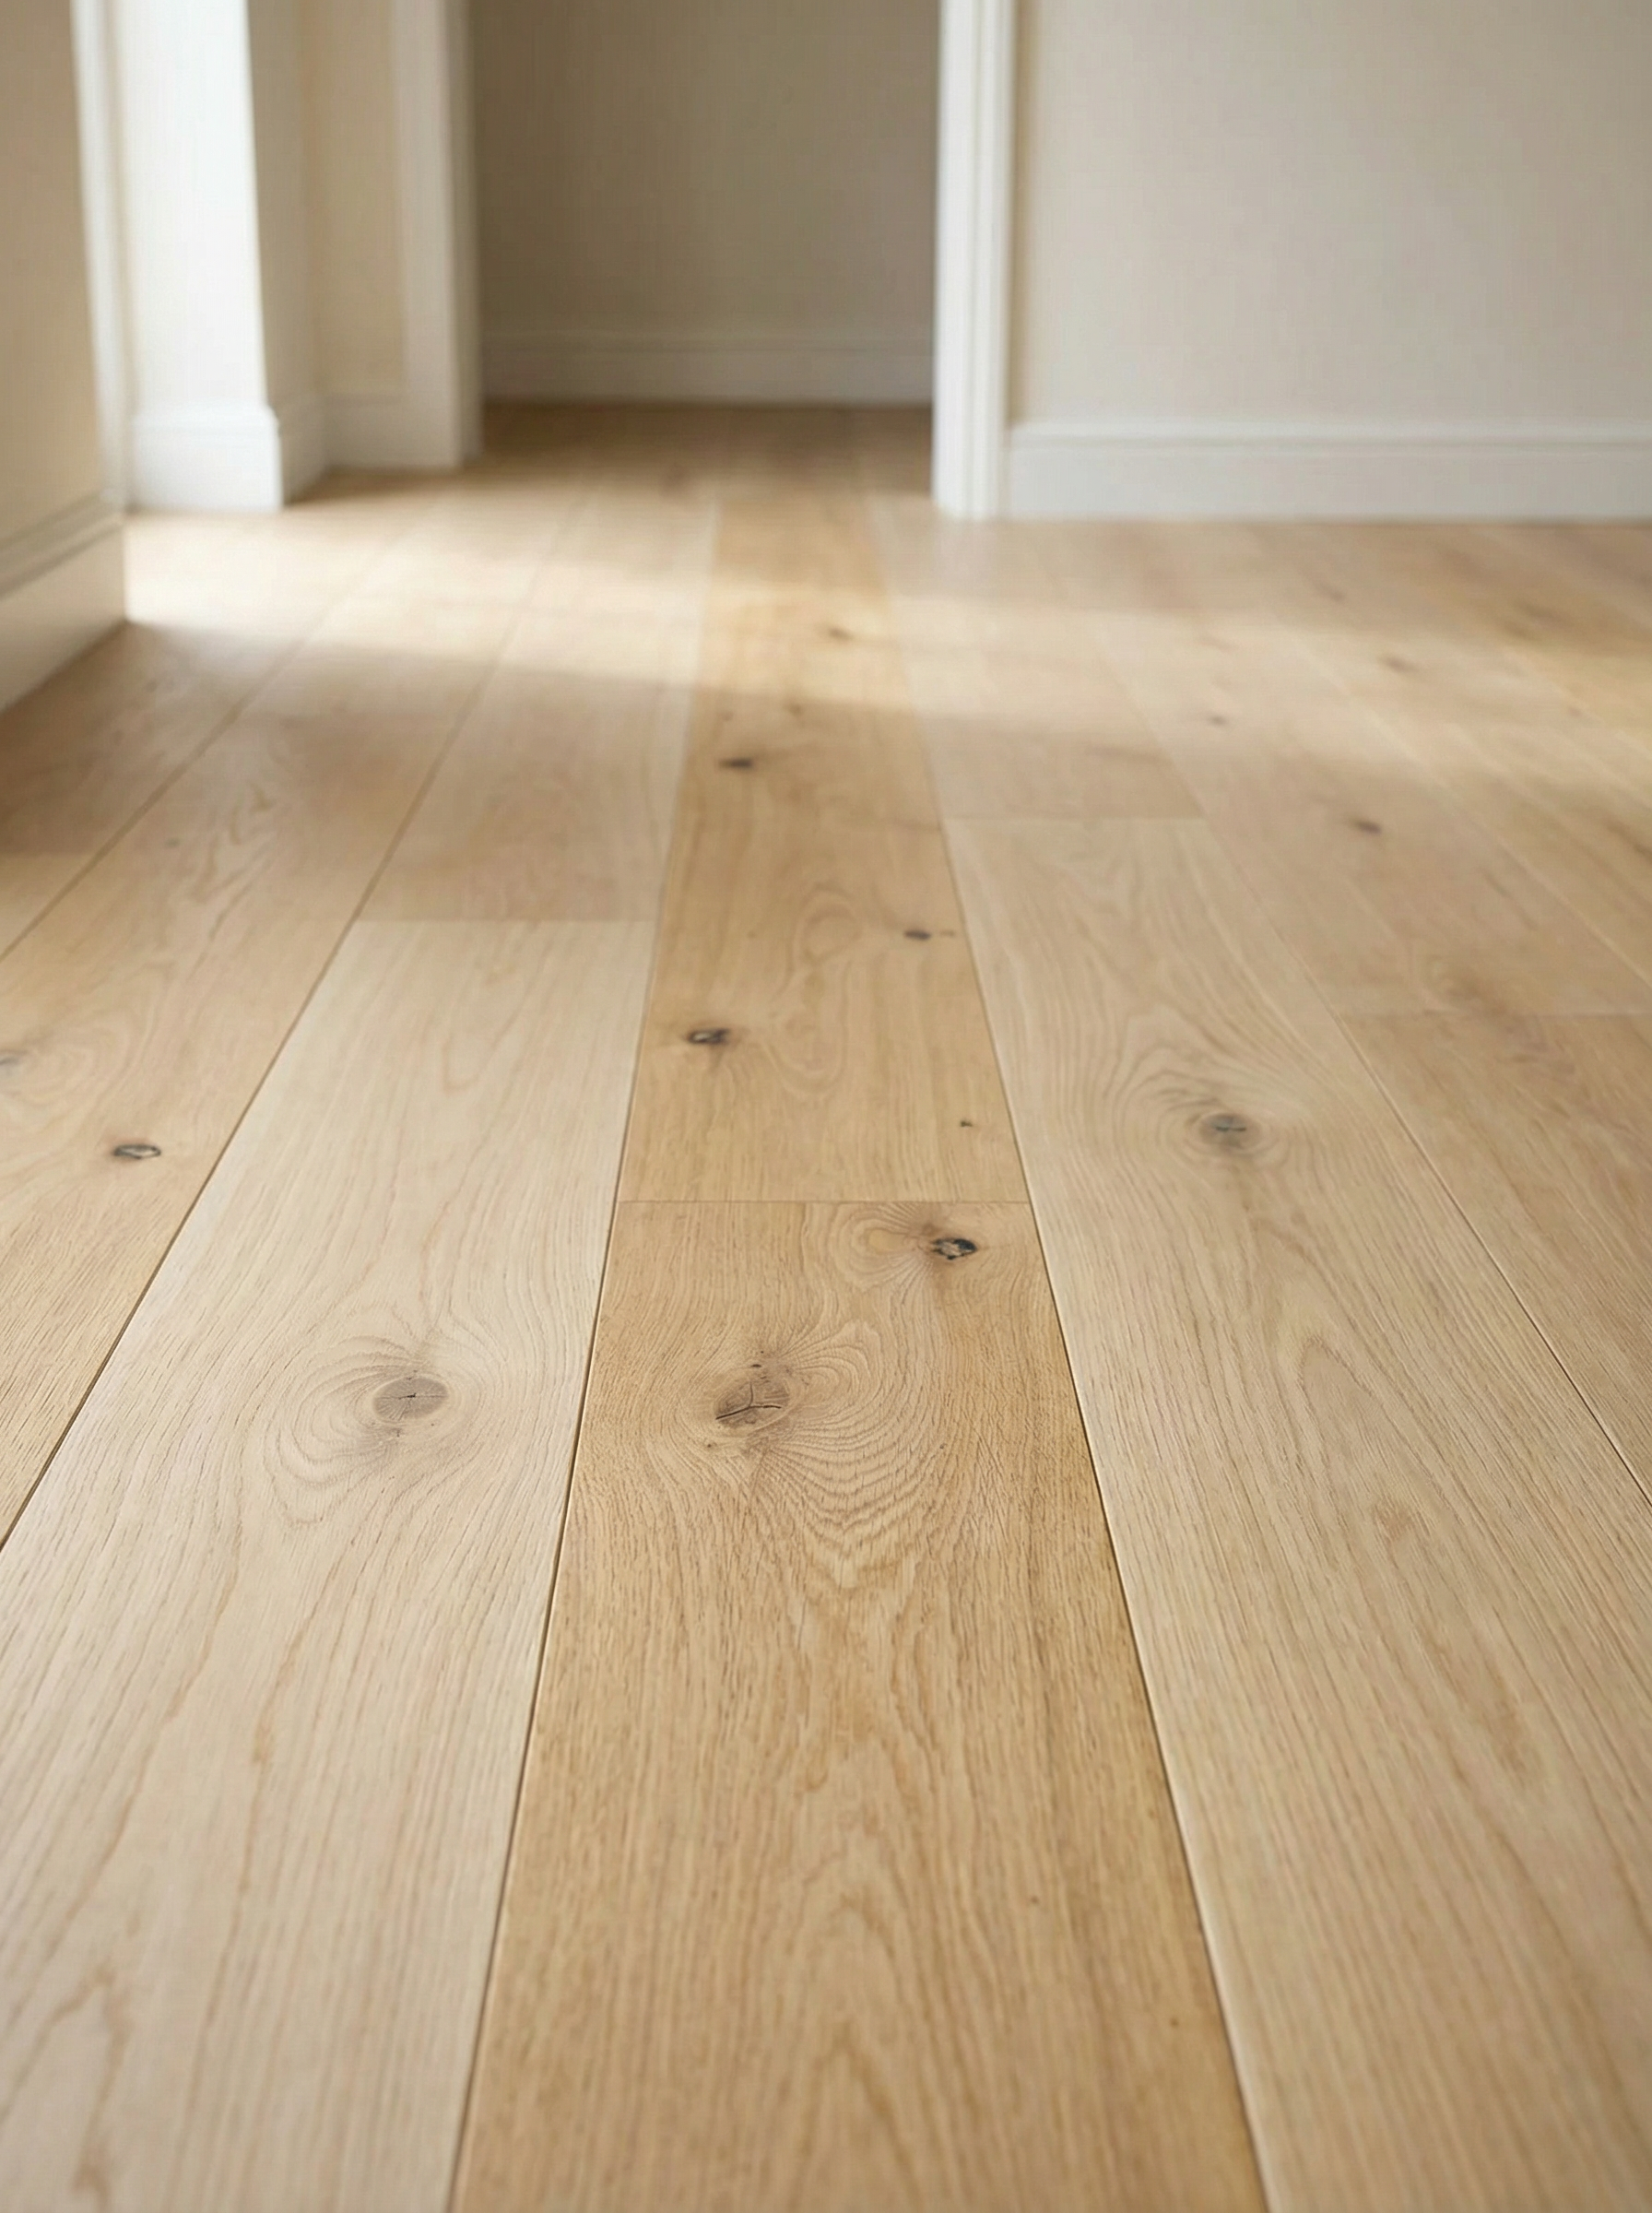
French-made engineered flooring with a substantial 6mm French Oak wear layer for stability without compromising natural character.
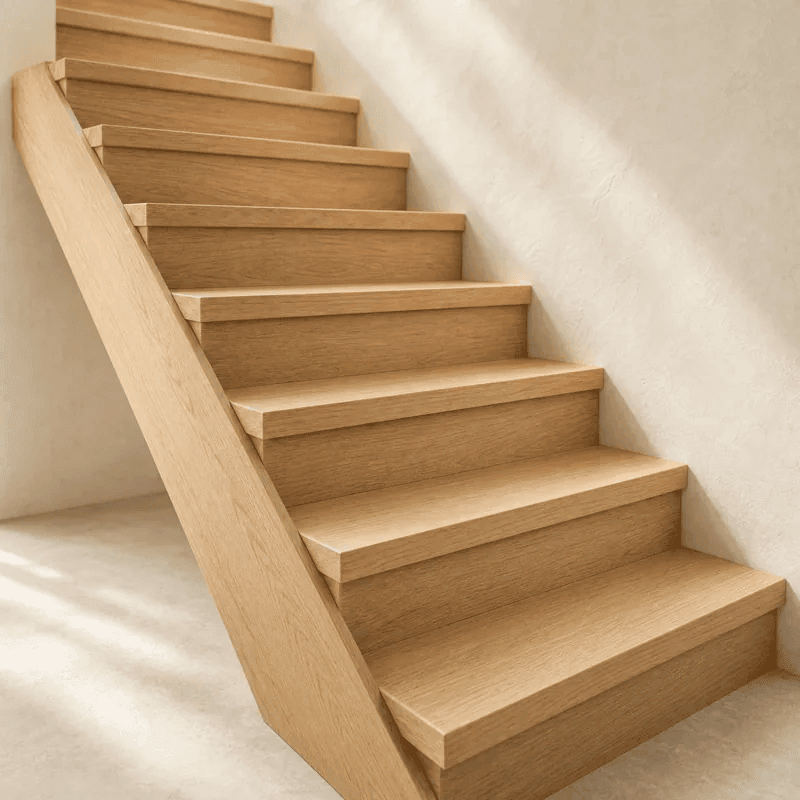
Substantial solid French Oak treads and risers, with custom nosings and finishes designed to coordinate with Vernay flooring.
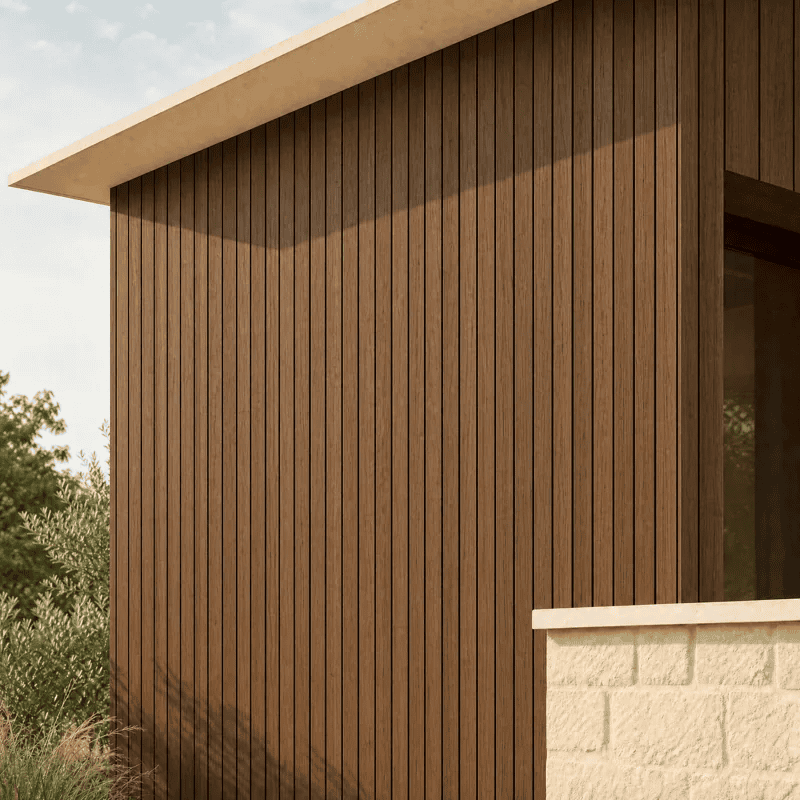
French-grown Douglas Fir cladding for external façades, combining natural timber character with durability for Australian conditions.