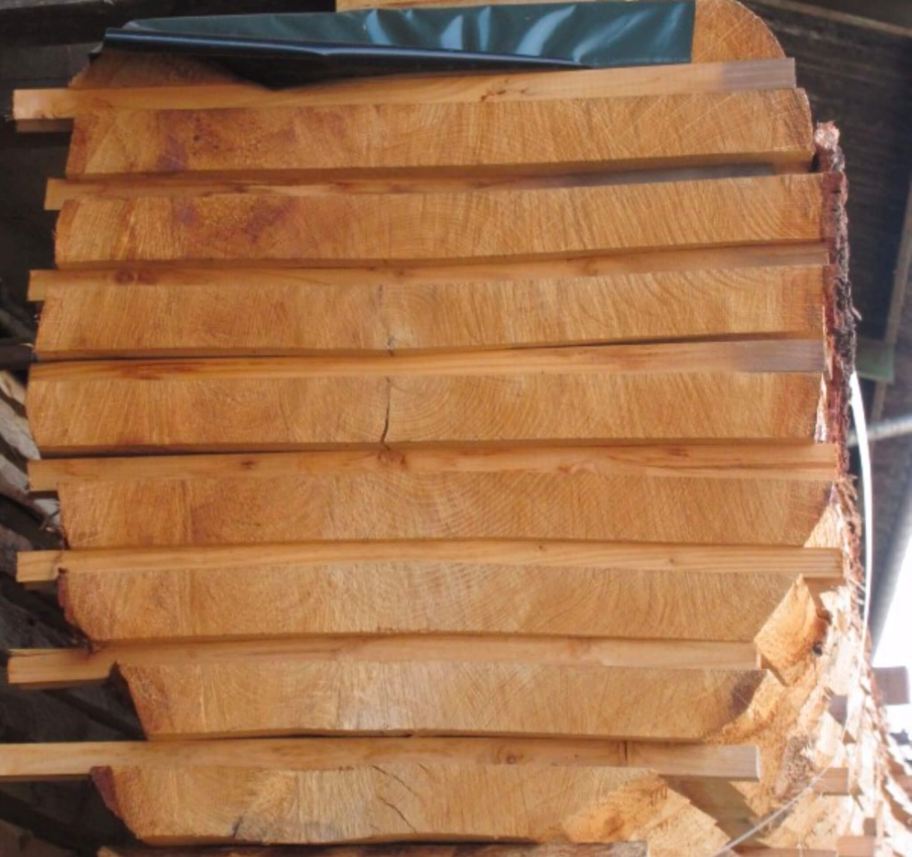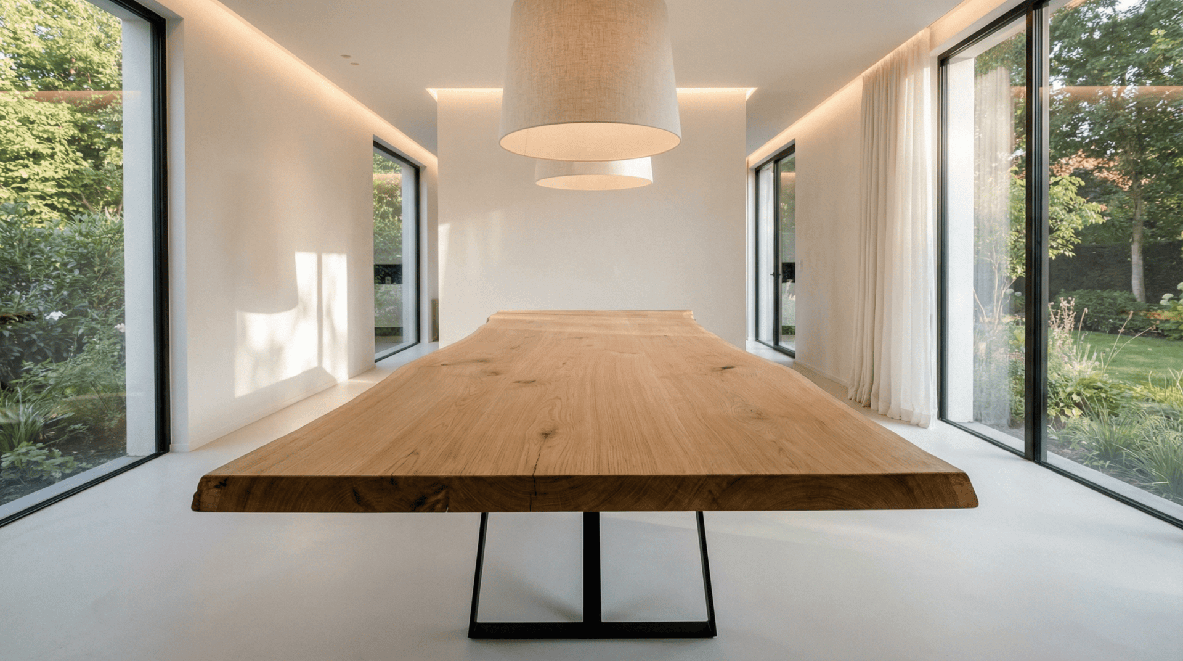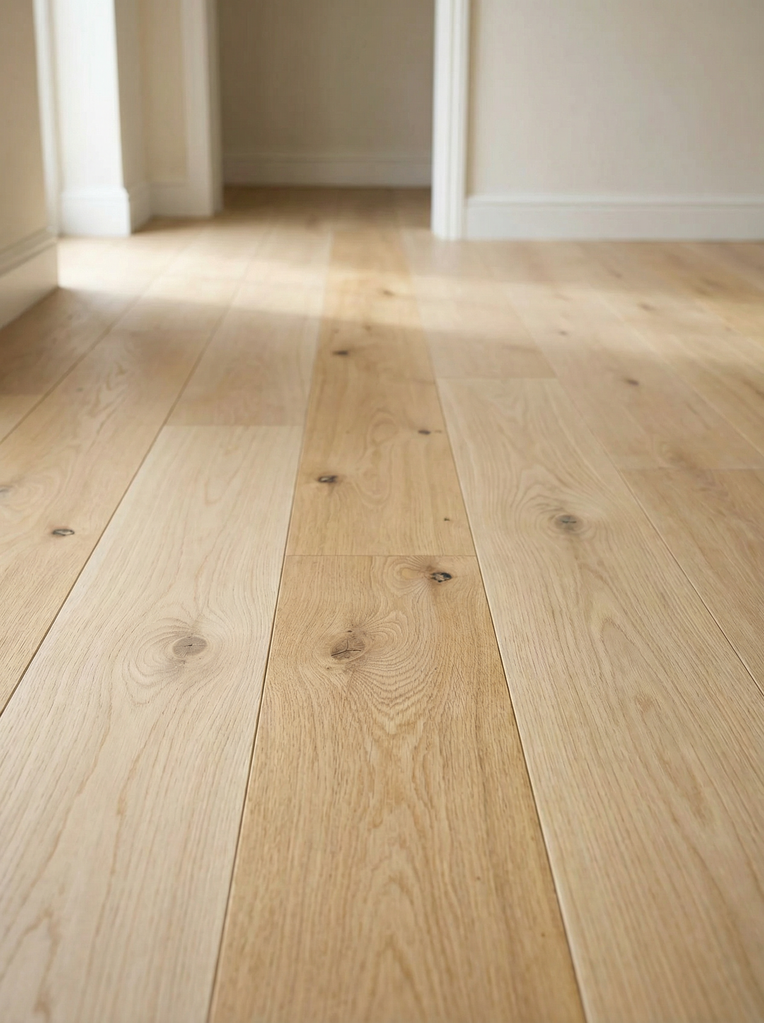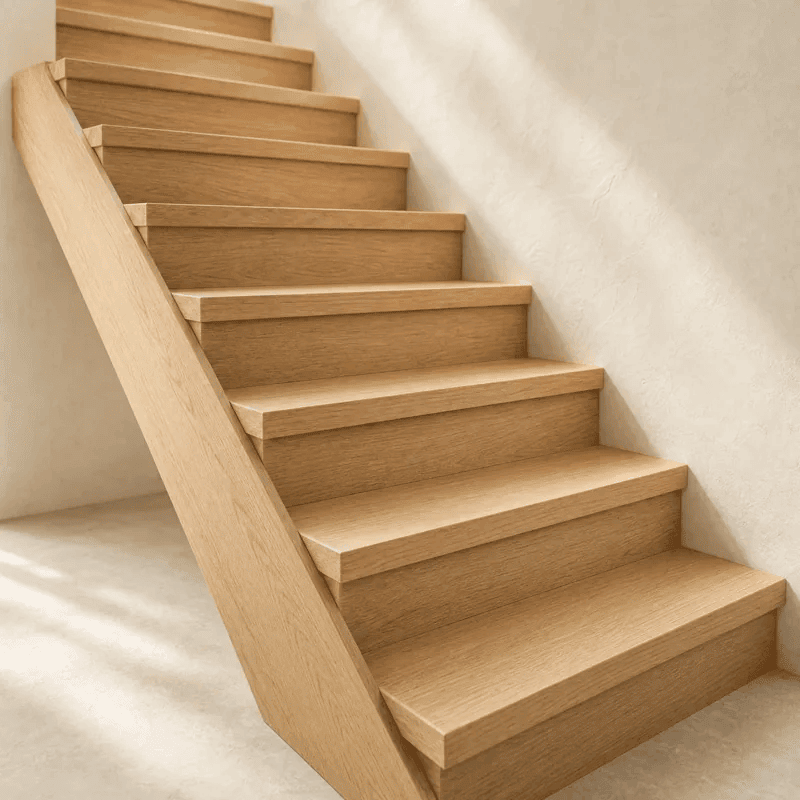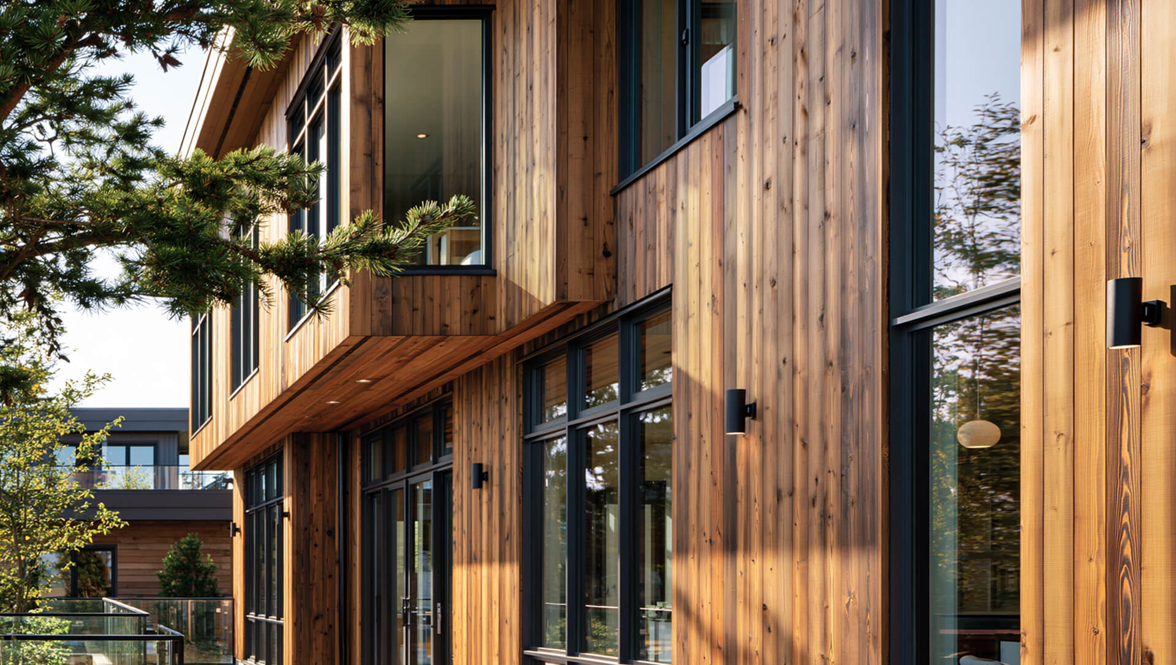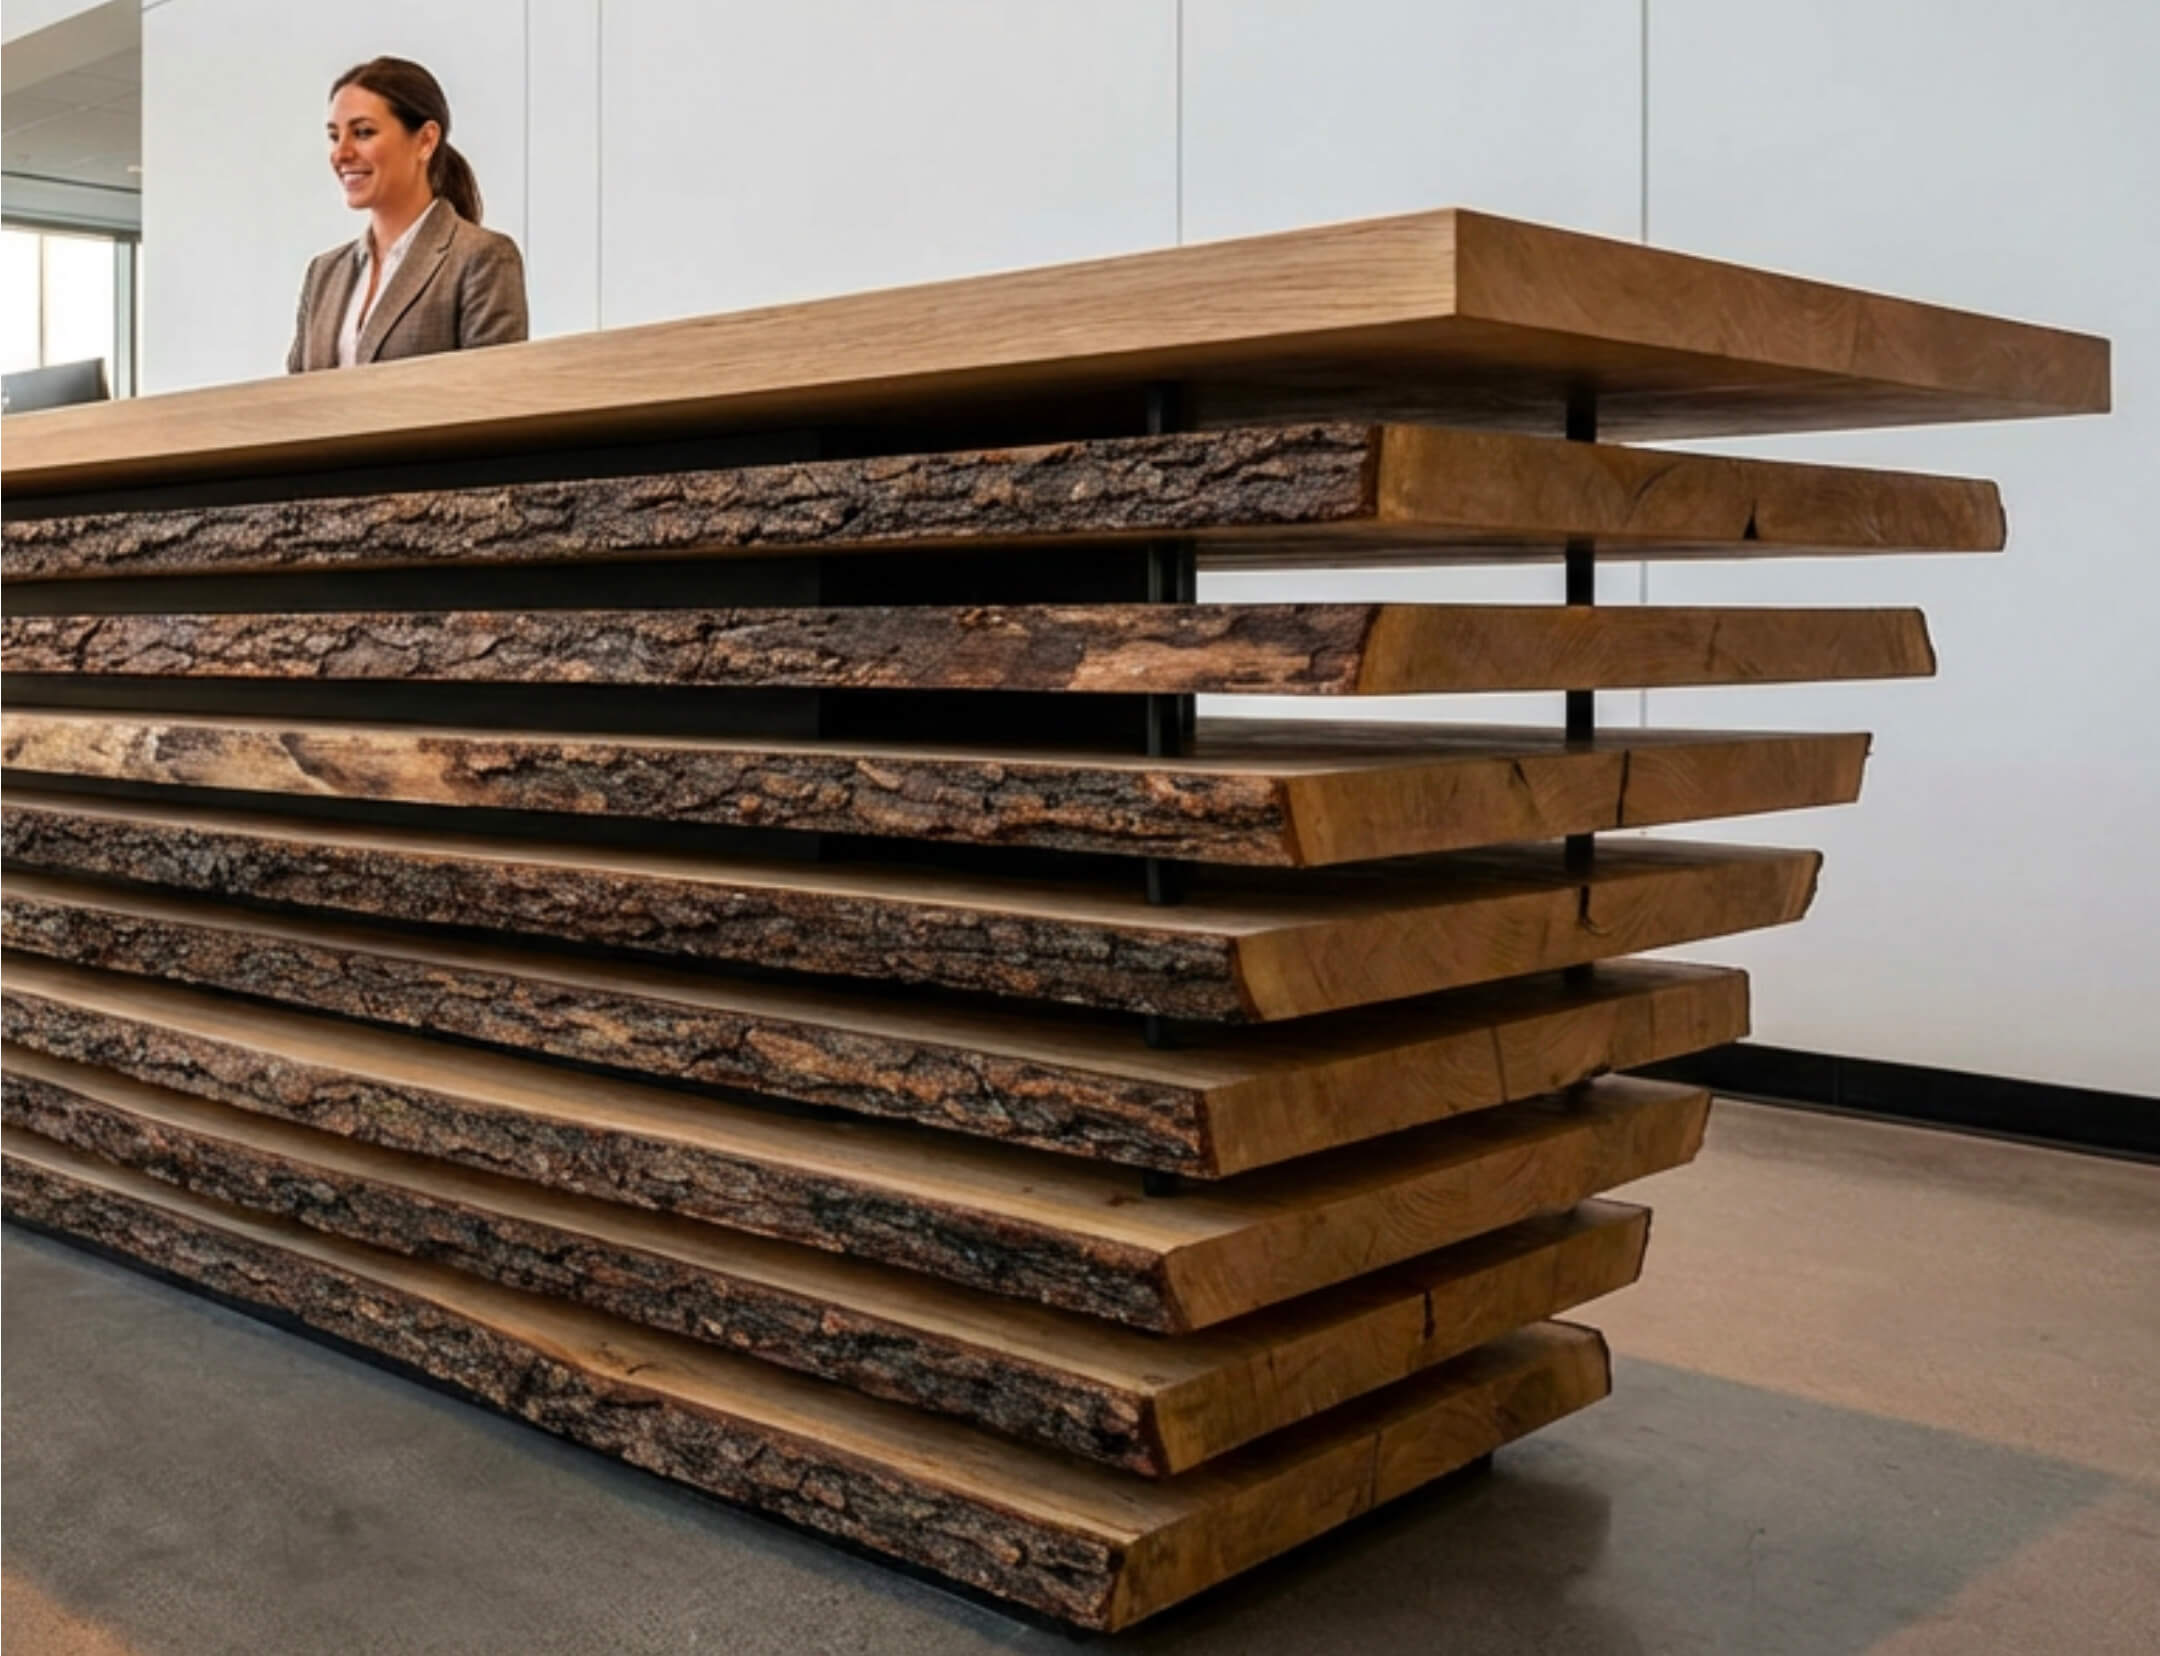
Rather than disguising the log, the design restacks it. Natural edges, sequential grain and deep shadow gaps make the origin and construction of the counter immediately visible.
Project Overview
This reception counter is formed from sequential French oak boule-cut sections physically stacked one above another. Each slab is a complete cut-through section of the same log, creating visible three-dimensional depth and strong horizontal shadow lines.
Design Response
The defining idea is true stacking. The slabs are not decorative veneers applied to a conventional counter; the mass of the oak is expressed as the counter itself.
Natural waney edges create a stepped organic silhouette, while controlled gaps between the slabs exaggerate depth and shadow. In a restrained contemporary lobby, the counter becomes both a functional reception point and a material installation.
Length 2400 mm
Depth 600 mm
Height 1100 mm
Width 600–800 mm, varying naturally
Certification PEFC Certified
True stacking — each section is physically stacked in sequence, preserving the relationship between the slabs.
Shadow gaps — controlled 10–20 mm gaps create depth and allow each horizontal section to read independently.
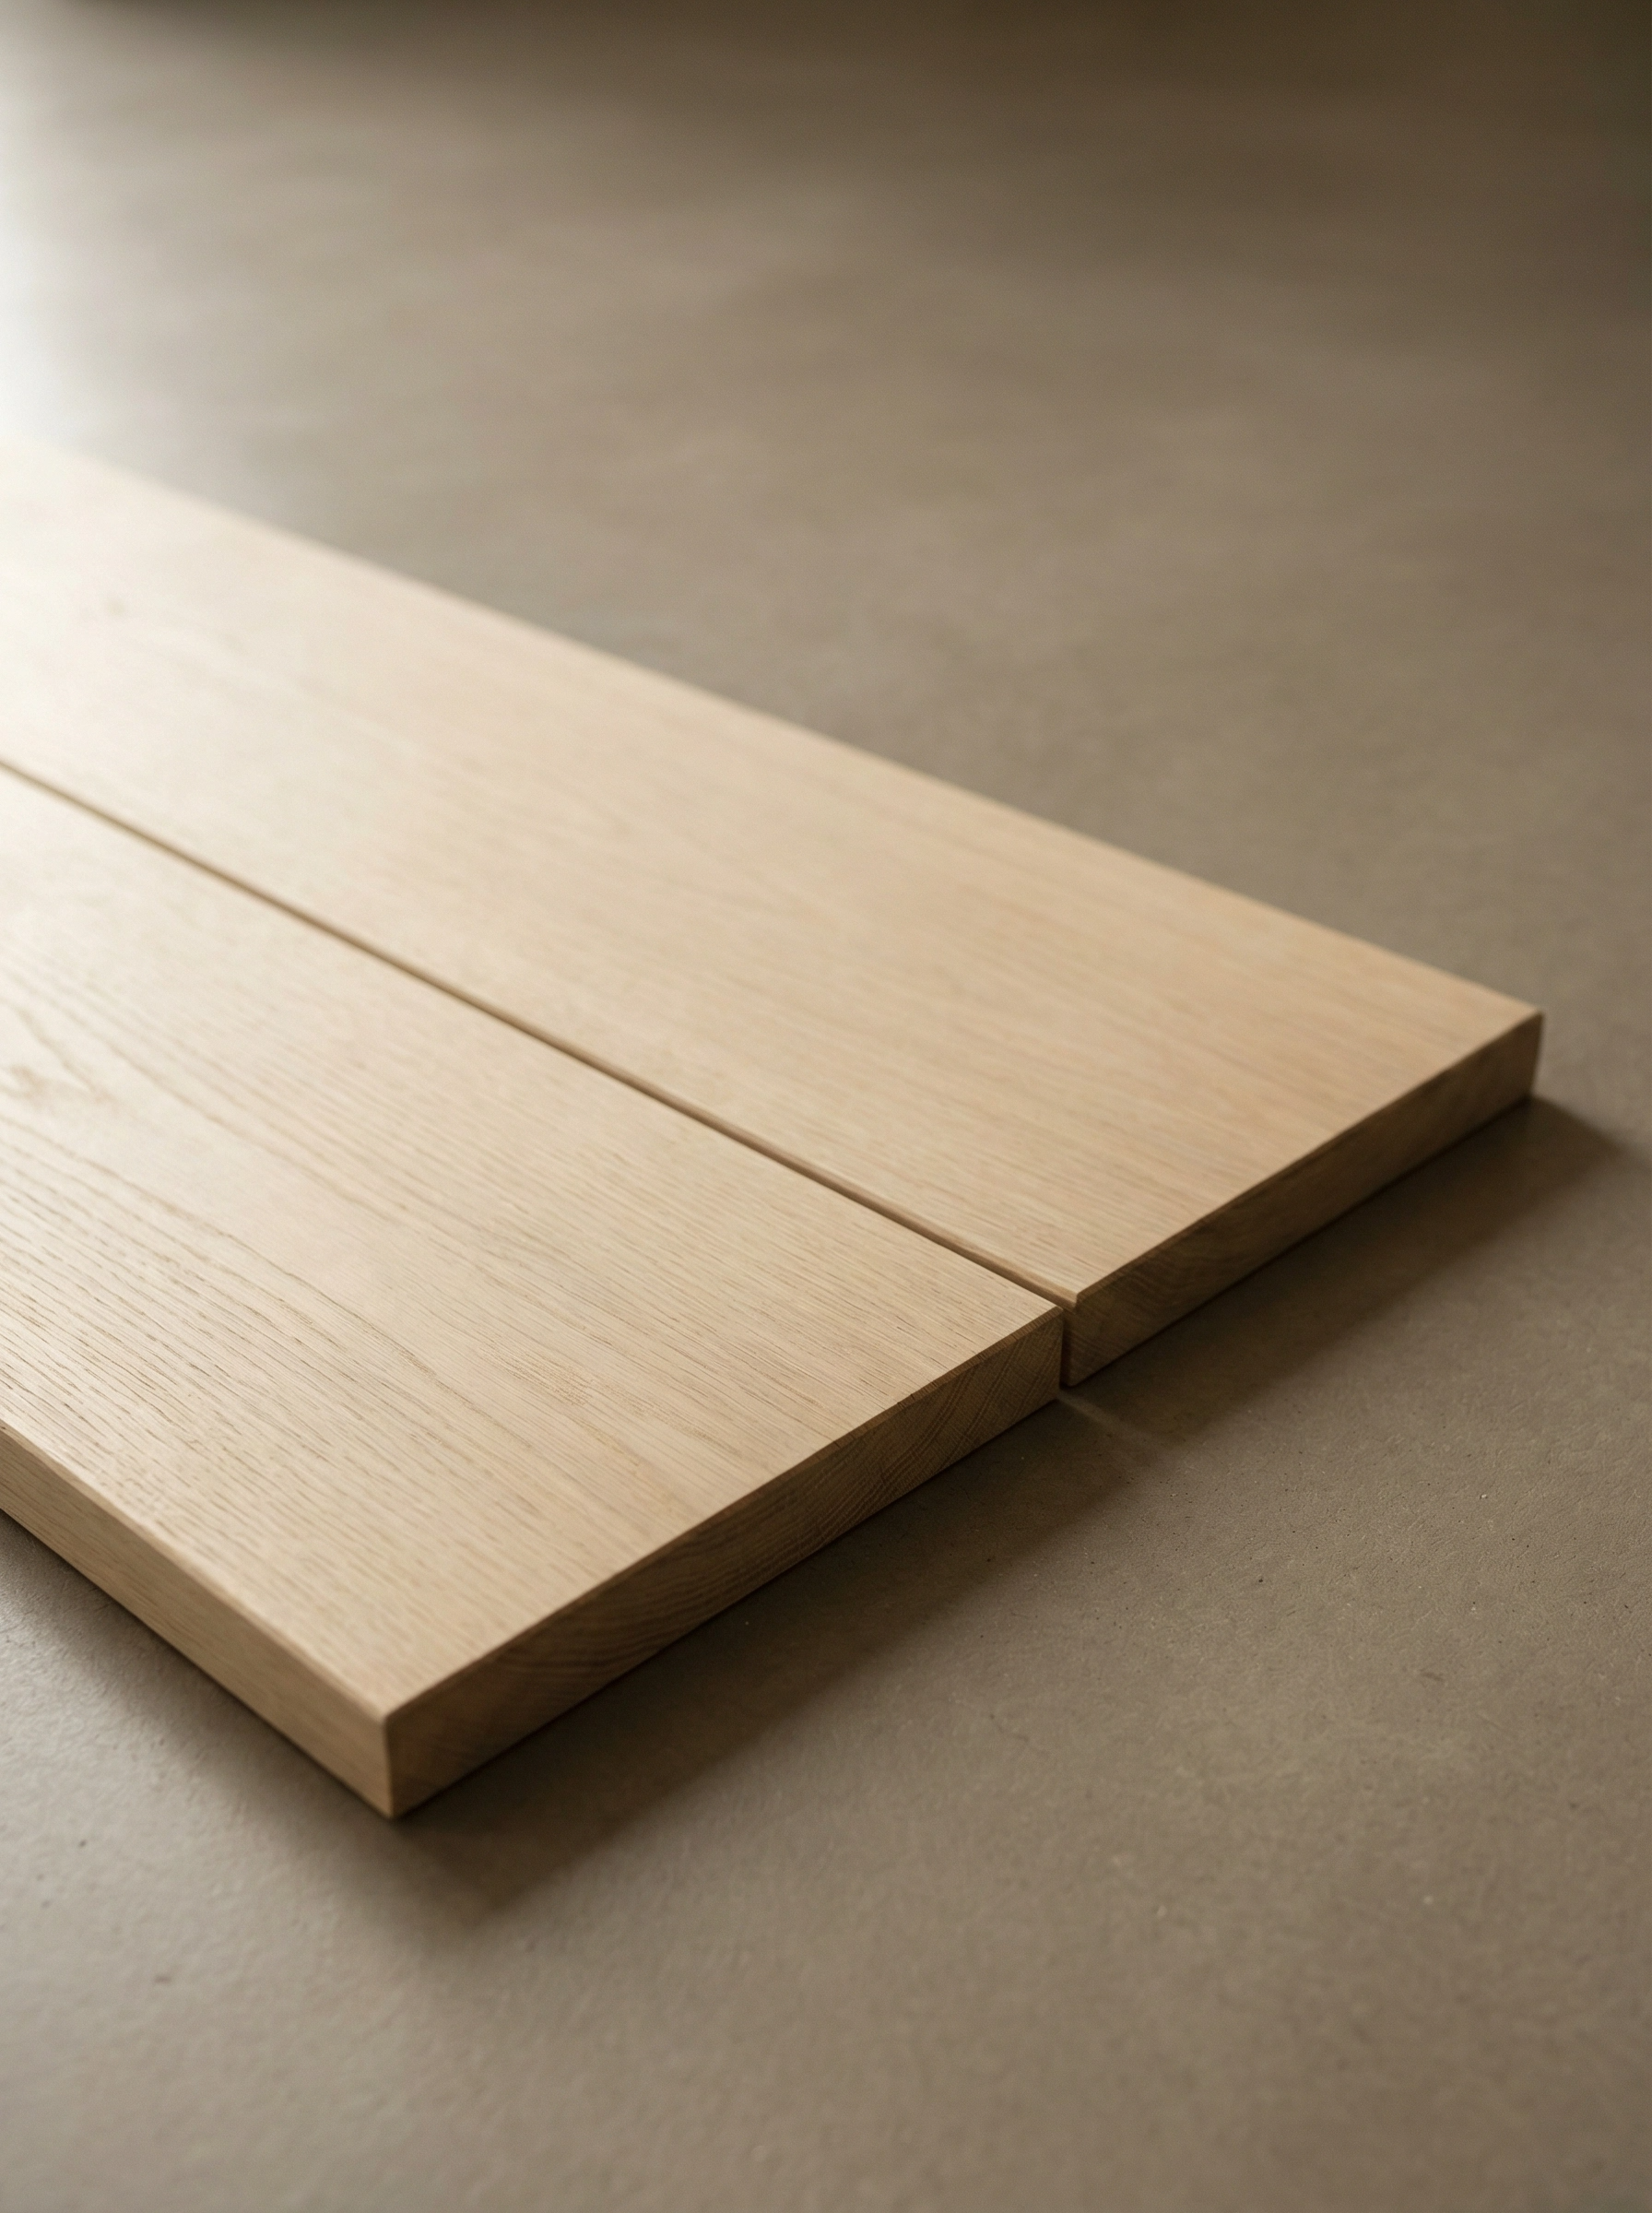
Sequential grain — the slabs are cut from the same log and kept in order so the cathedral grain develops continuously through the stack.
Live-edge profile — the natural waney edge of each slab is retained, producing the counter’s irregular stepped silhouette.
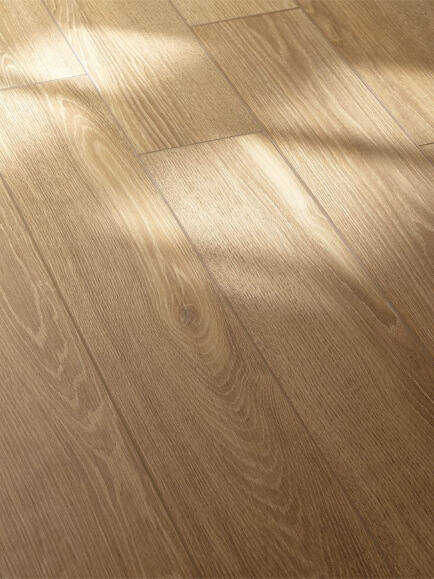
Finish — a hard wax oil system retains the tactile character of the oak and can be refreshed over time.
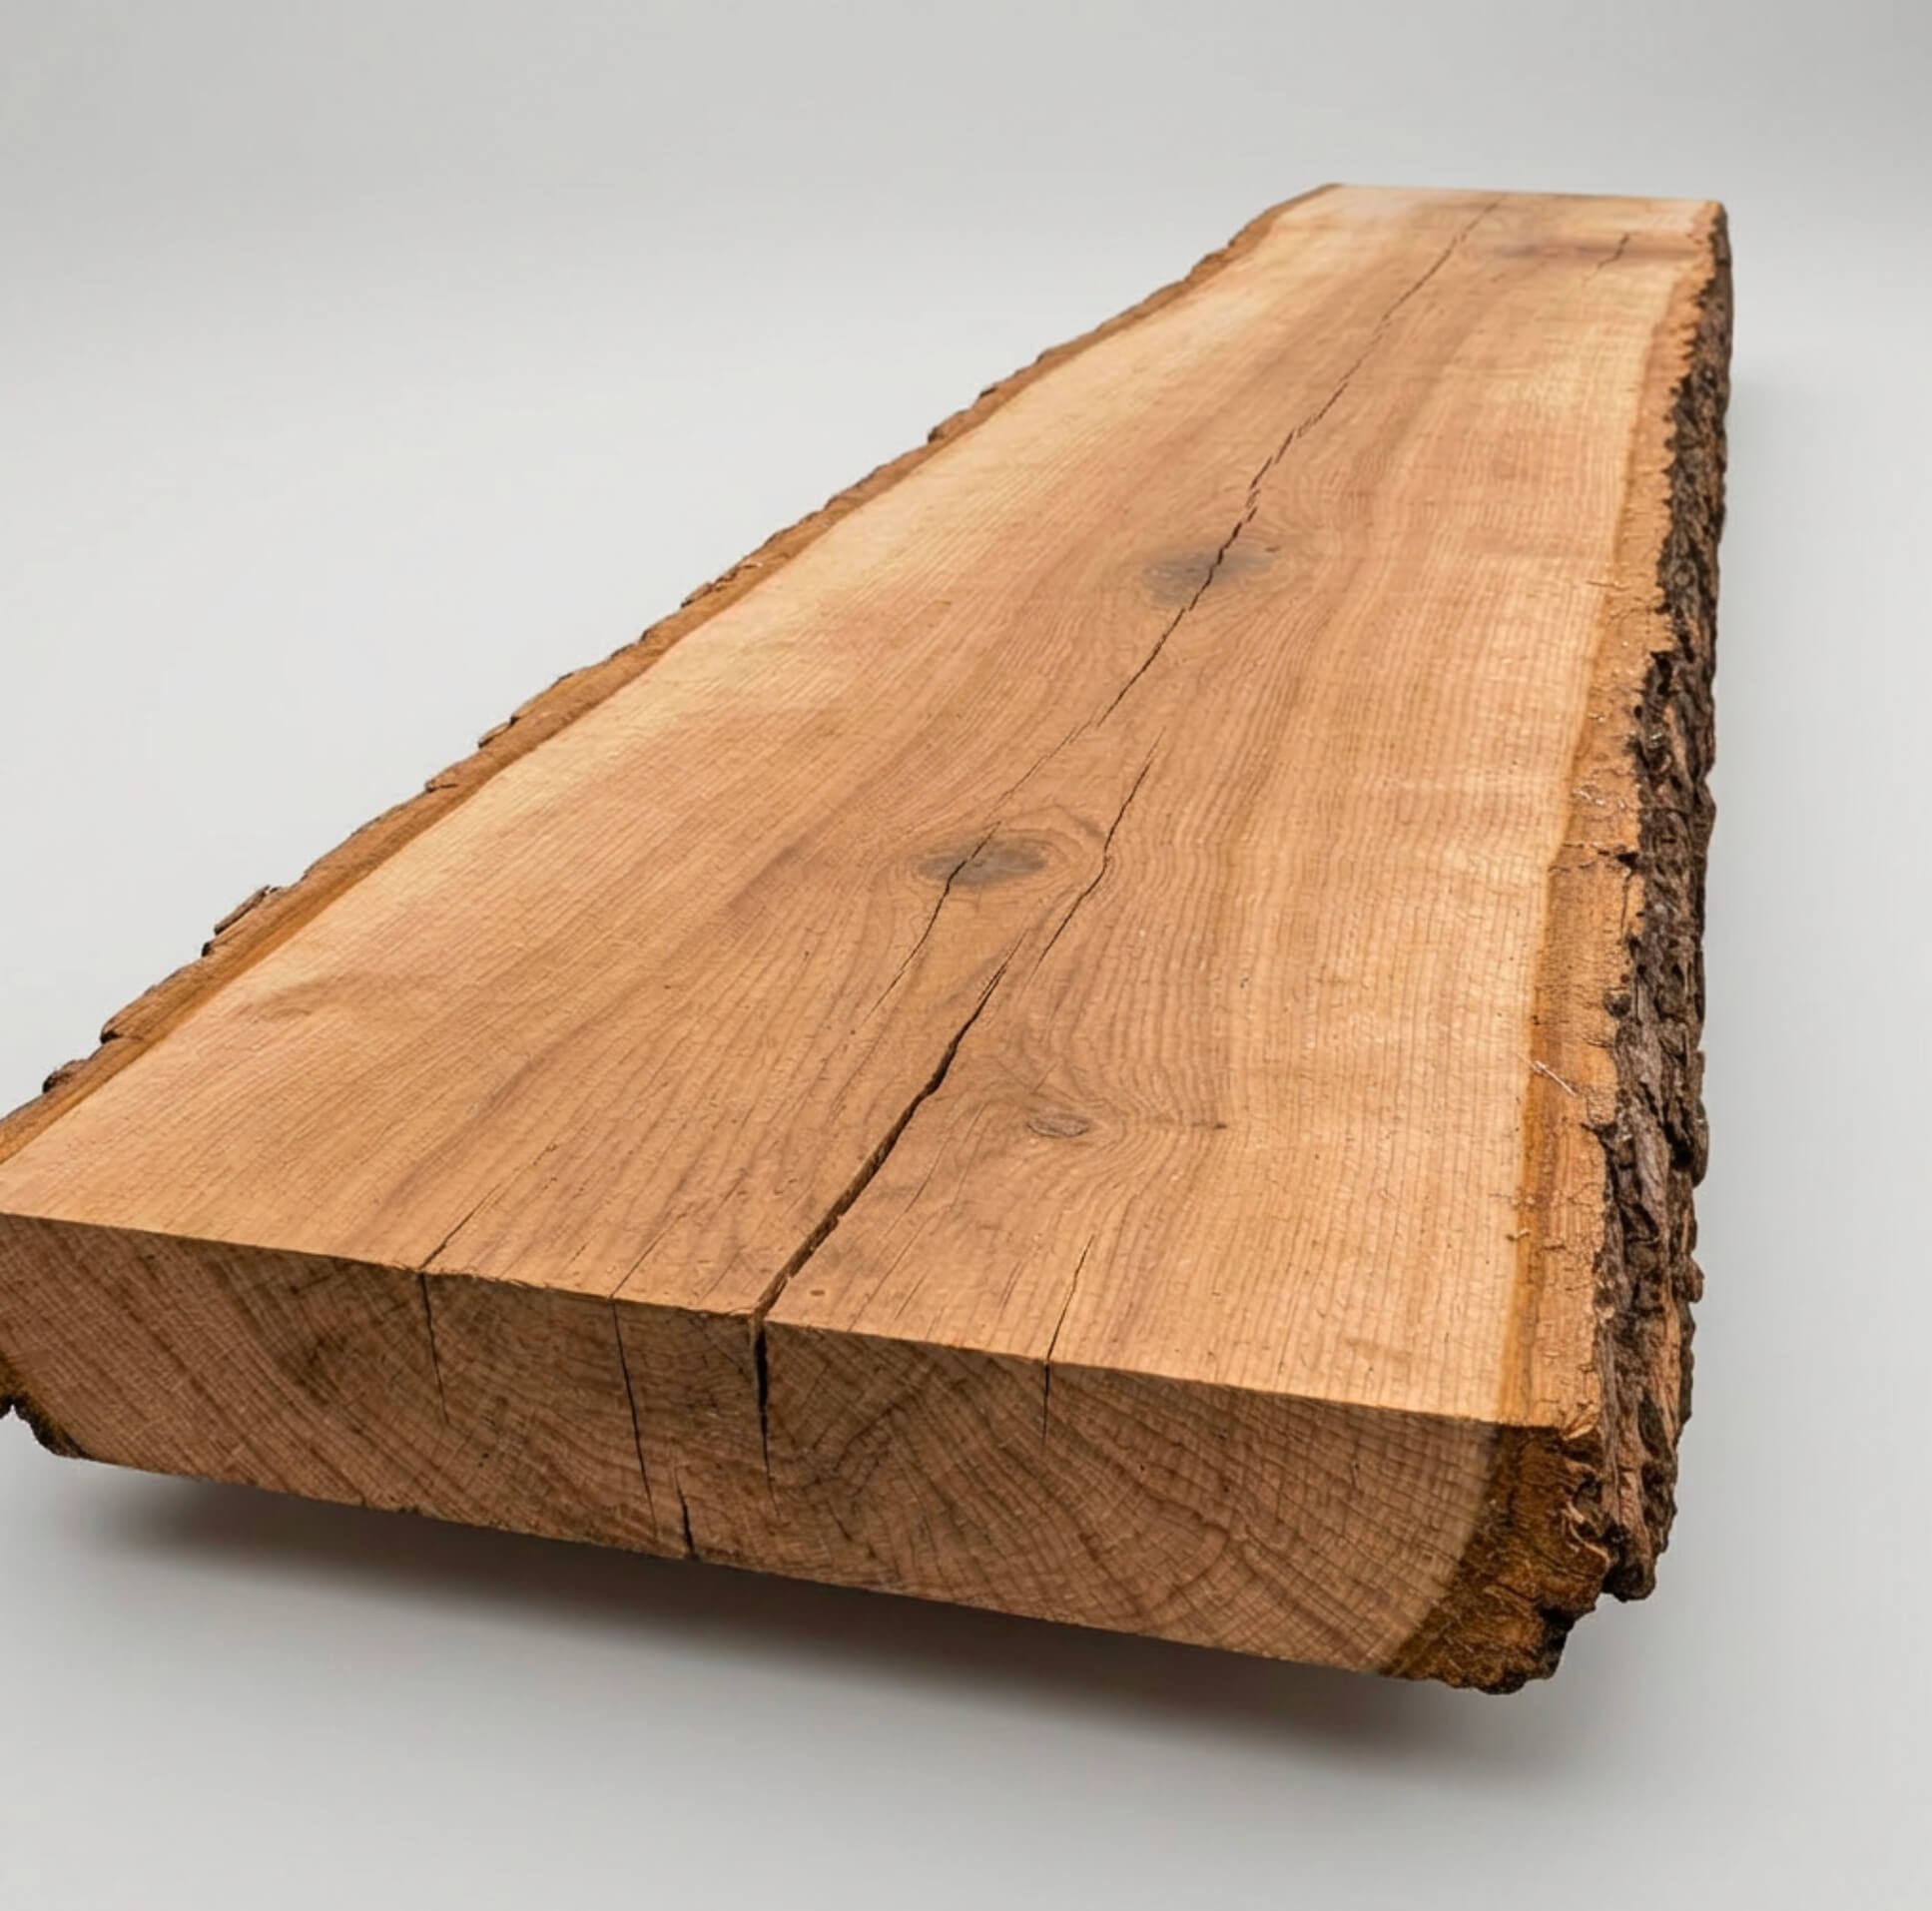
Material made visible — the counter shows how a boule is cut and transformed rather than hiding the process behind conventional joinery.
Natural movement — the separation between sections accommodates the visual and dimensional character of substantial solid timber.
A working centrepiece — at reception scale, the oak becomes both furniture and architecture: a substantial first impression at the workplace threshold.
The strength of the design comes from using less disguise, not more – one tree, cut in sequence, then allowed to remain recognisable in the finished space.