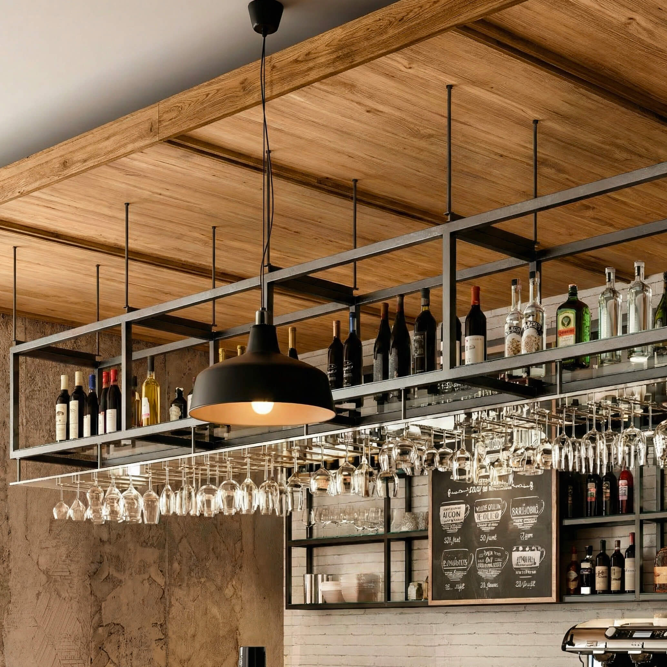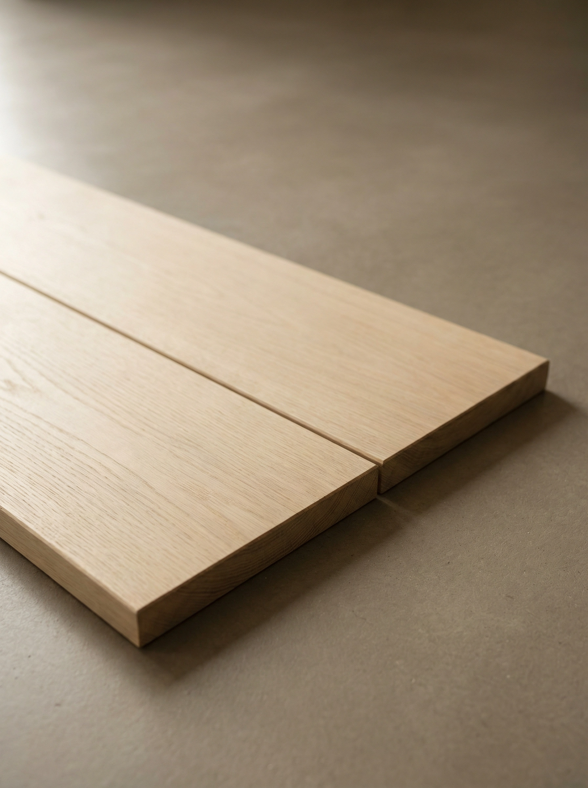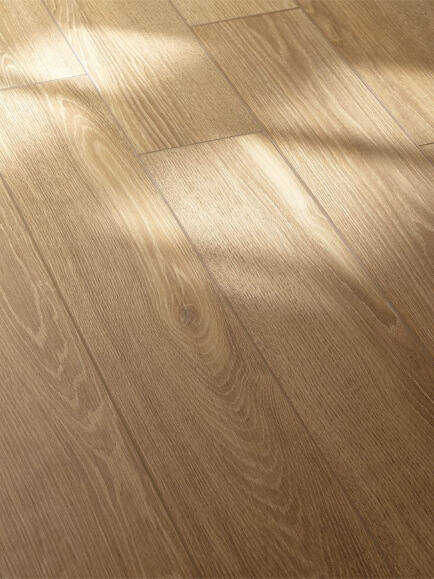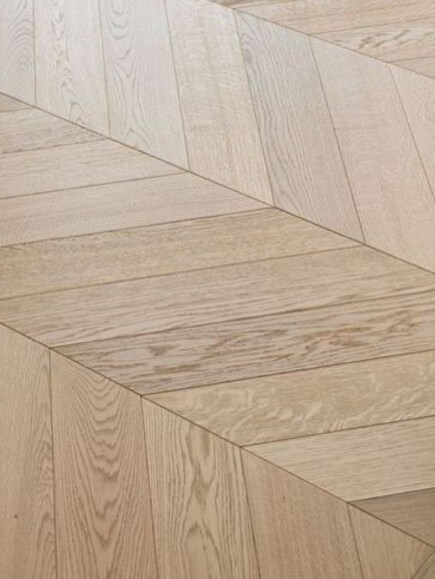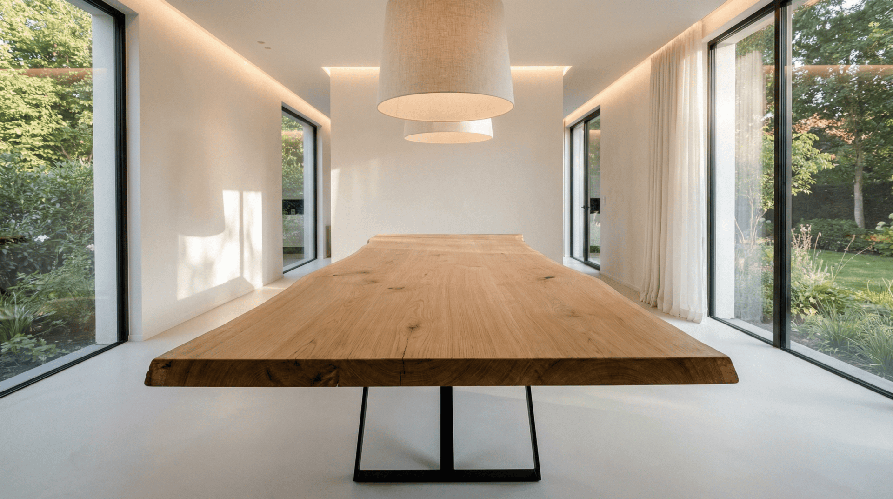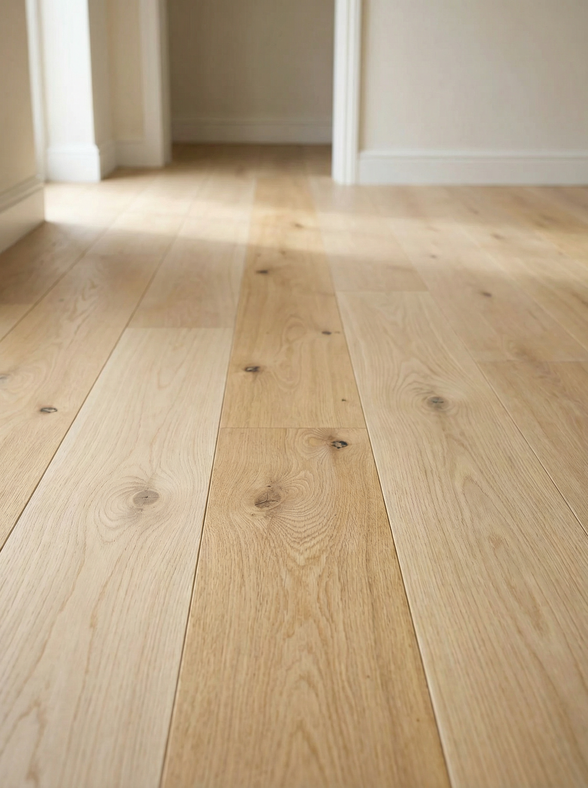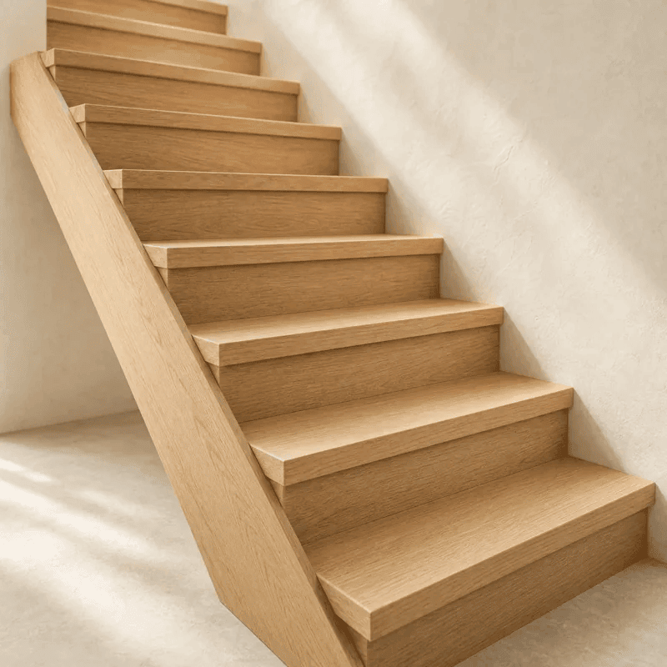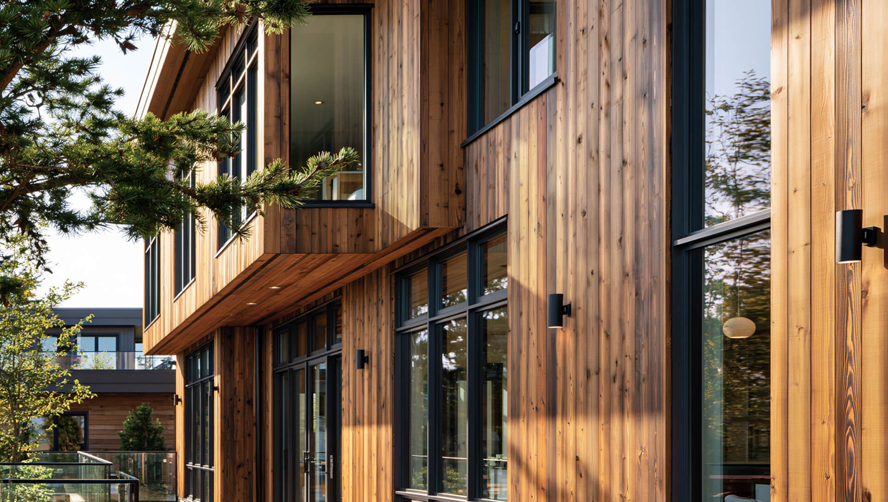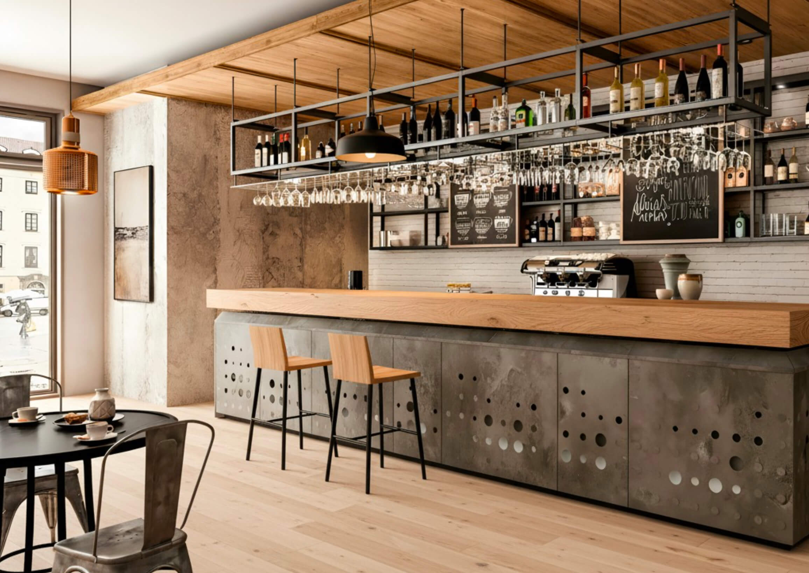
The strength of the project is not one isolated timber feature. It is the way the oak repeats through the counter, floor and ceiling – bringing
warmth and continuity to concrete, steel and black metal.
Project Overview
This cafe was conceived as a warm, relaxed neighbourhood space where natural materials play a central role in the customer experience. The oak provides a strong visual anchor at the counter while also carrying through the floor and overhead plane.
A substantial solid French oak countertop is paired with wide-plank French oak flooring. Oak ceiling cladding extends the same material language above the space, creating continuity across three distinct architectural applications.
Design Response
The counter expresses the mass, grain and tactile character of solid oak against a restrained palette of concrete, steel and black metal shelving.
The light-toned floor softens the industrial elements and reflects natural light through the cafe. Above, the timber-lined ceiling introduces warmth at a larger architectural scale, visually connecting the room from floor to ceiling.
Application Ceiling cladding / lining
Material Solid single-origin French oak
Form Full-width heavy-section top
Origin Single-origin French oak
Certification PEFC Certified forests in France
Expressed timber mass – the substantial oak counter provides a tactile focal point at the point of service.
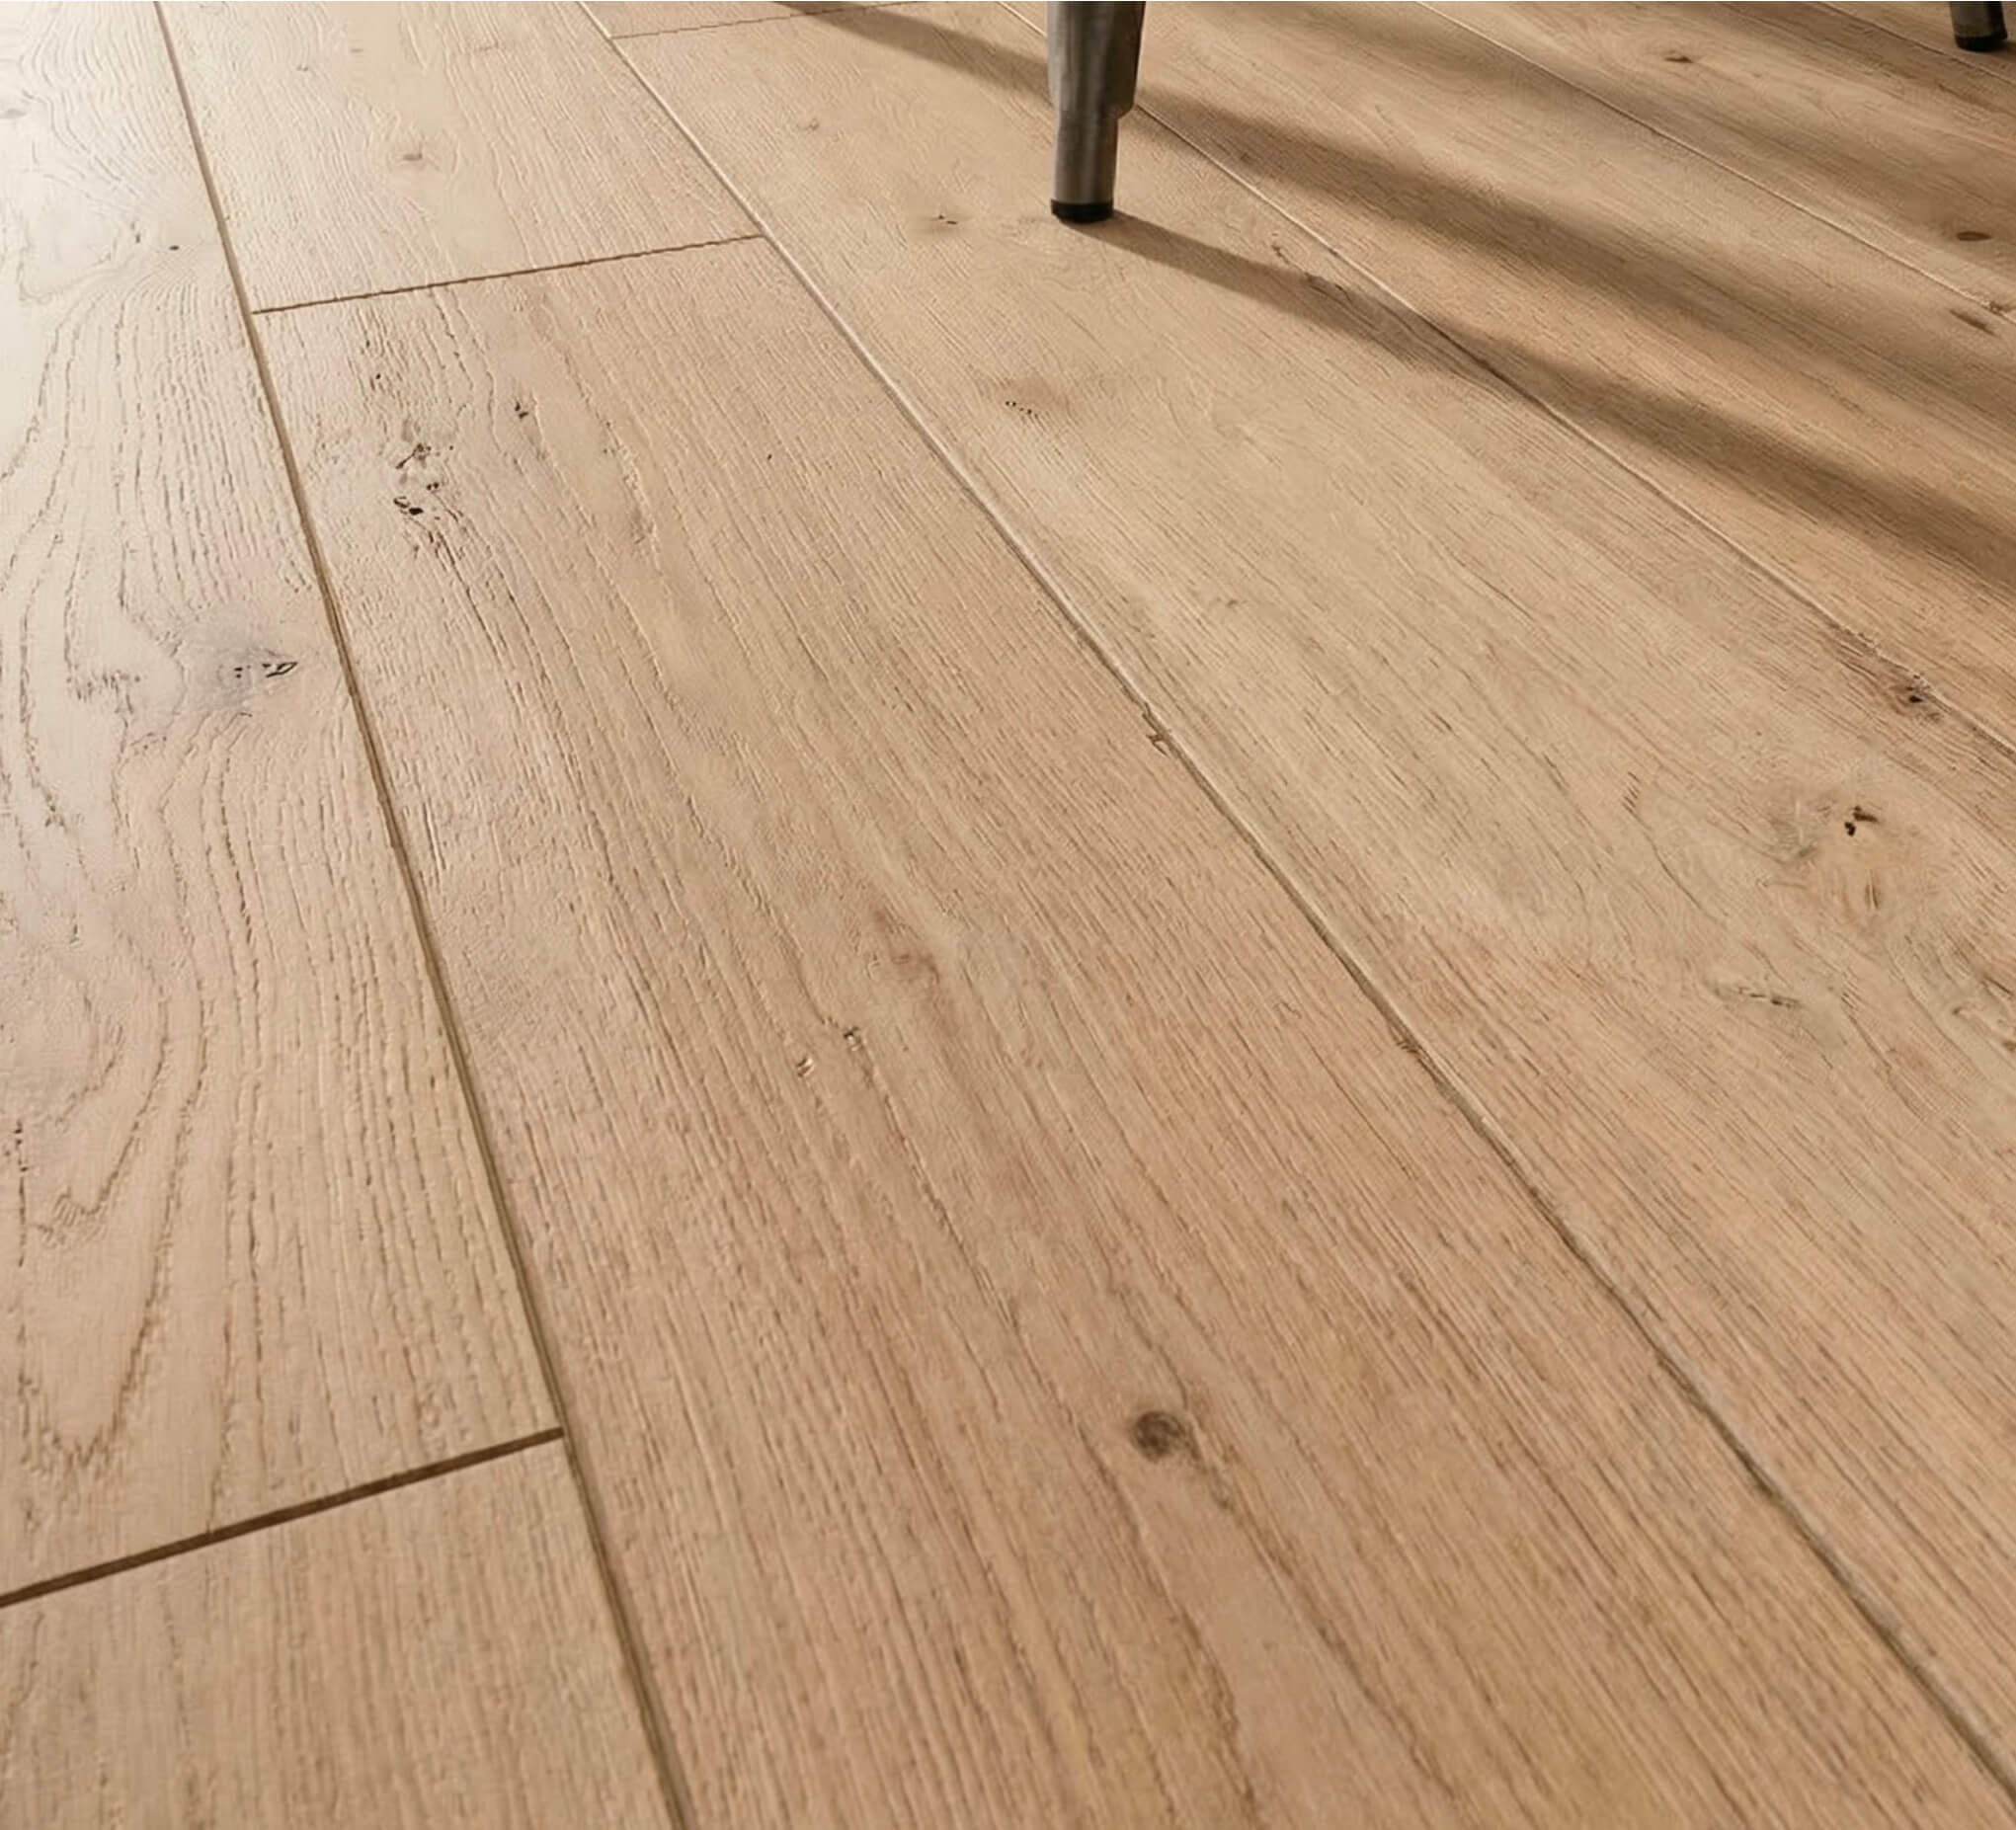
Wide-plank flooring – the floor runs continuously through the cafe, introducing warmth and visual calm under heavy daily use.
Ceiling lining – oak overhead turns the ceiling into part of the material composition rather than a neutral background.
Natural finish – hard wax oil retains the feel of real timber while allowing surfaces to be maintained and refreshed over time
The combination of solid oak joinery, flooring and ceiling lining creates:
Material continuity across horizontal, vertical and overhead surfaces.
Visual warmth within an otherwise industrial palette of concrete, metal and black steel.
A calm hospitality atmosphere that feels natural and approachable rather than overly finished.
The project demonstrates what becomes possible when the same French oak can move beyond flooring and become part of the complete architecture of an interior