Wide Plank French Oak Flooring
& Architectural Beams
Wide-plank French oak flooring and substantial solid oak beams
bring a single natural material language across the full volume
of this contemporary residential interior.
Overview
ONE MATERIAL. TWO ARCHITECTURAL SCALES.
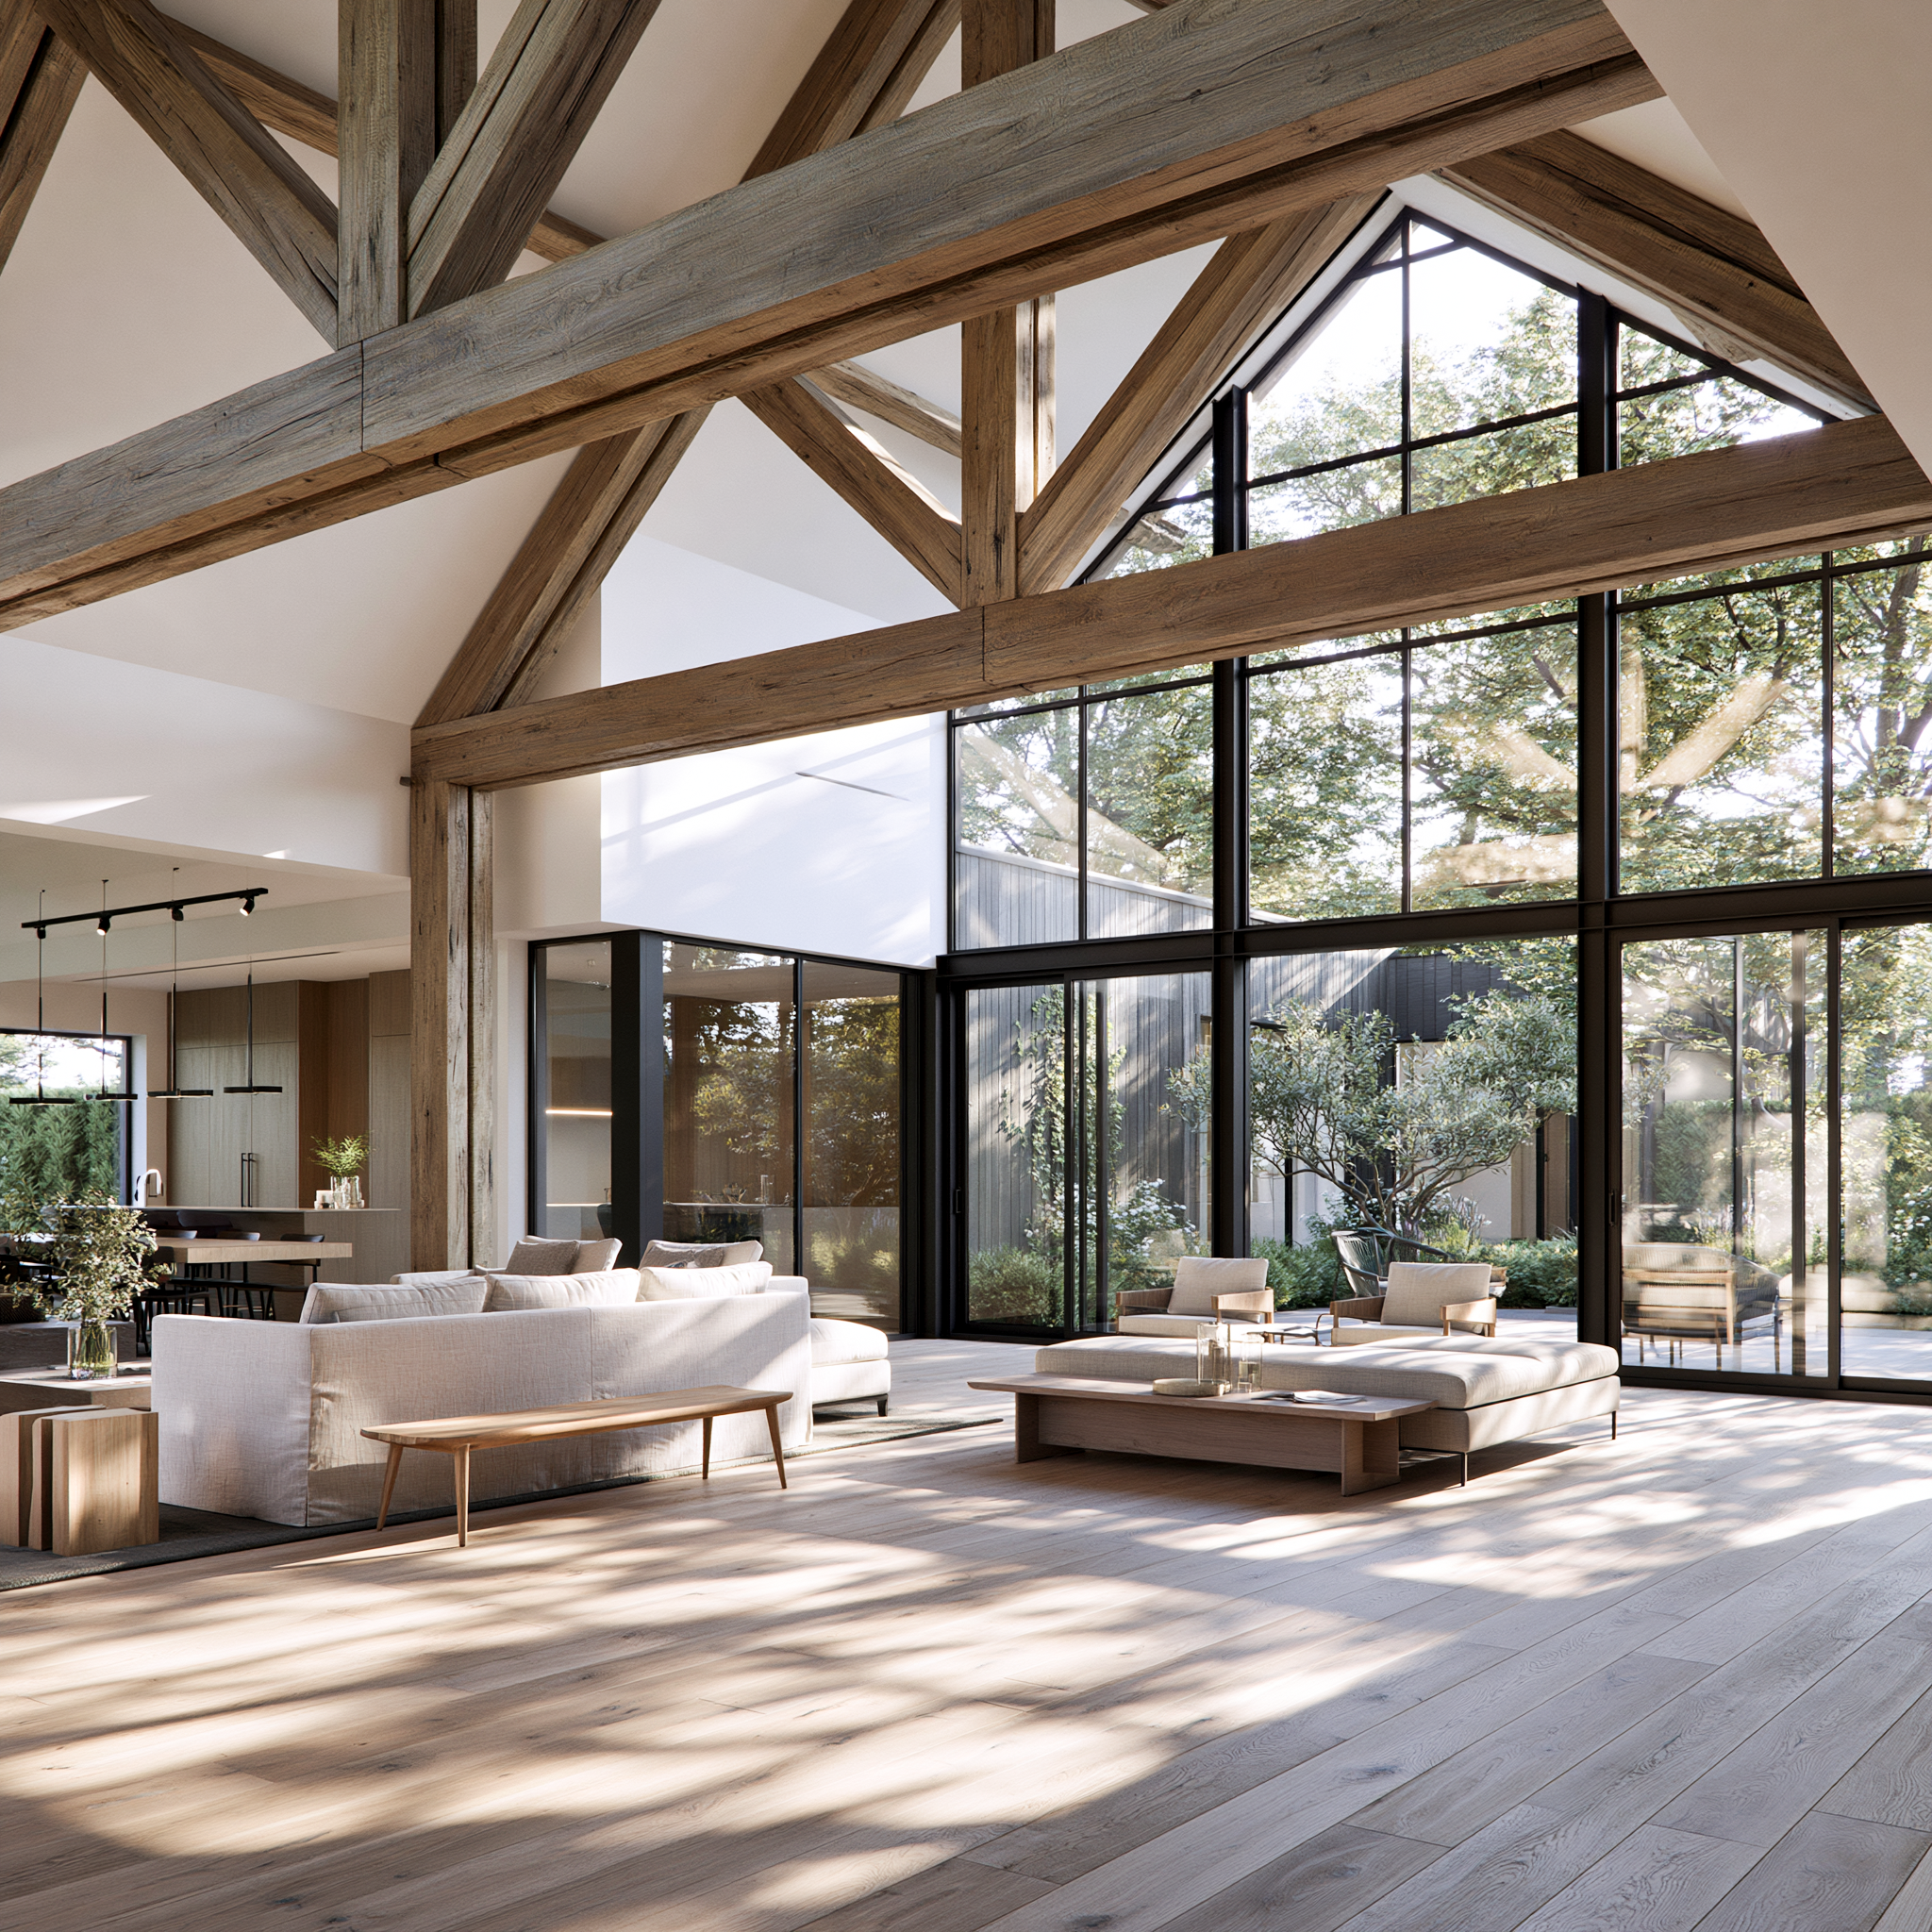
The pale wide-plank floor establishes a calm, continuous foundation, while large-format oak beams extend the material vertically and overhead. Together, they give warmth and character to the soaring interior without competing with the architecture.
Project Overview
Designed around a dramatic double-height volume, the interior combines extensive glazing, black steel framing and restrained white surfaces with French oak expressed at two very different scales.
Wide solid oak floorboards run continuously through the living space, their generous proportions reinforcing the scale of the room while maintaining a quiet, natural surface.
Above, substantial solid French oak beams form an exposed structural framework through the pitched ceiling. Their natural grain, checking and tonal variation contrast with the precision of the glazing and steelwork, giving the contemporary architecture a sense of permanence and material depth.
Material Response
Using French oak across both flooring and architectural beams allows the timber to become more than an applied finish.
At floor level, the long wide boards create visual continuity and allow the natural grain of the oak to be read across the open space. Overhead, the much larger beam sections reveal another expression of the same material — heavier, more textured and deliberately structural.
The relationship between the two creates a cohesive interior in which floor, structure and architecture feel connected rather than independently specified.