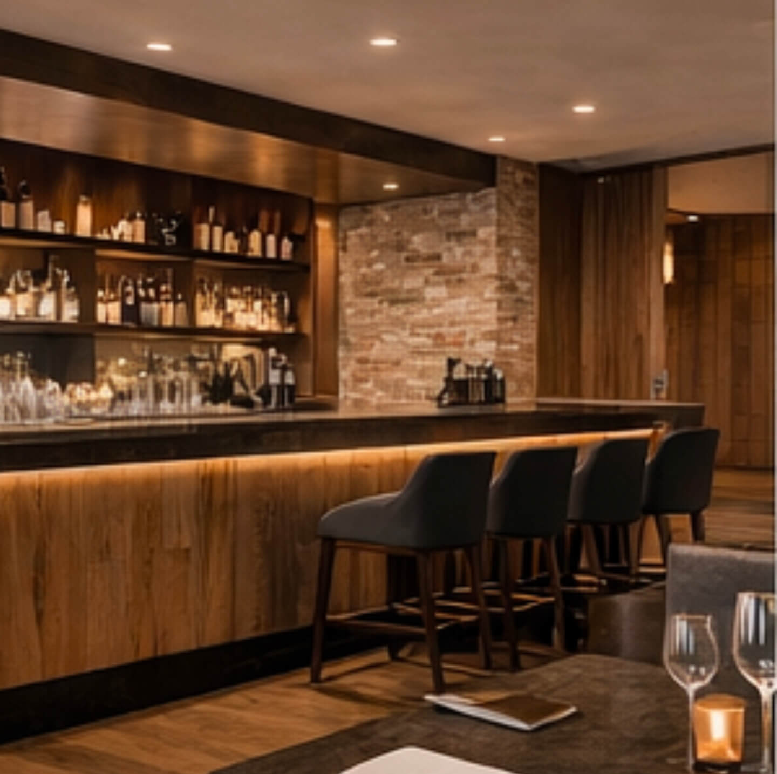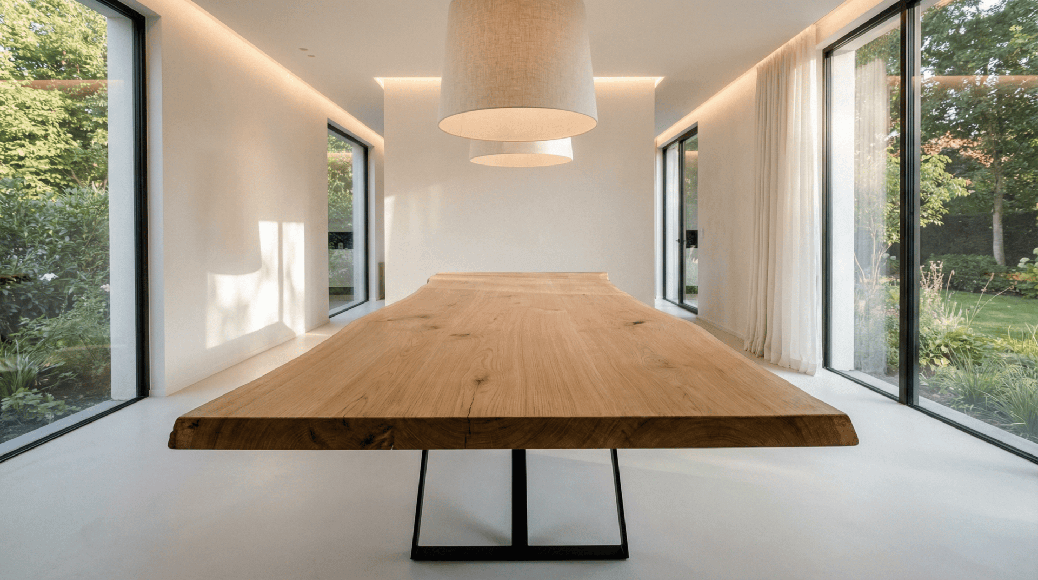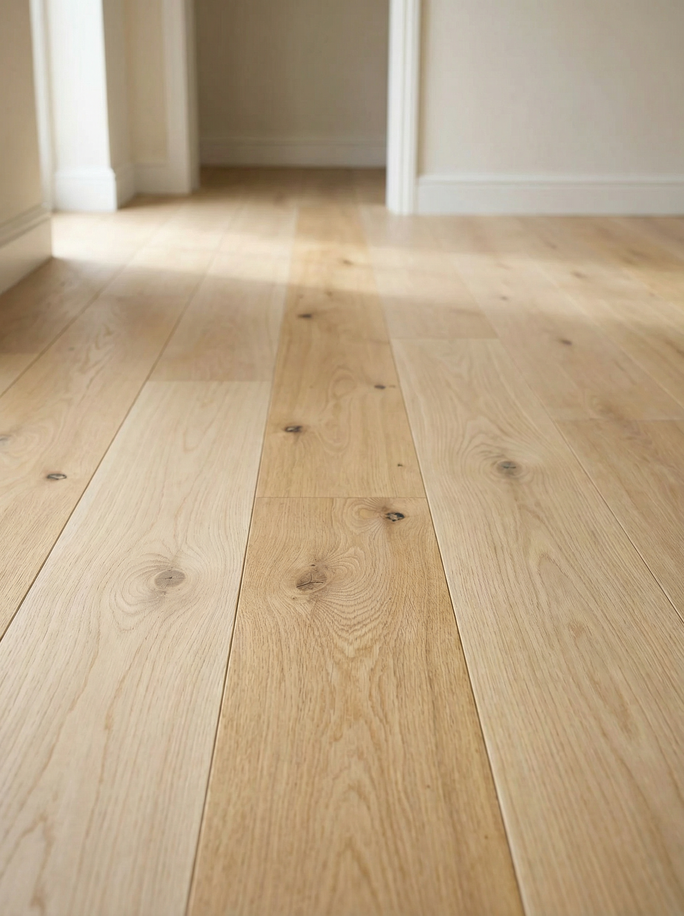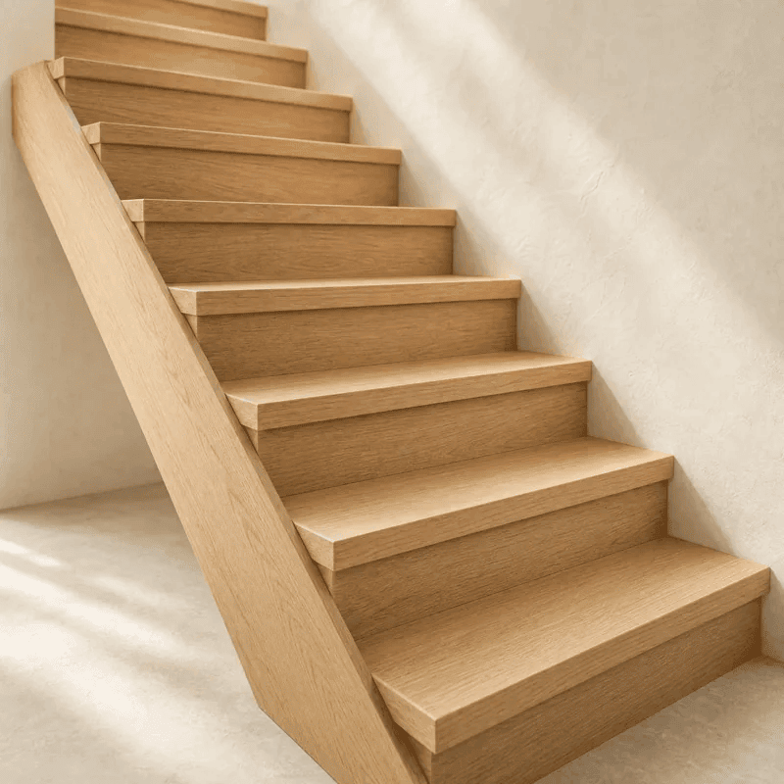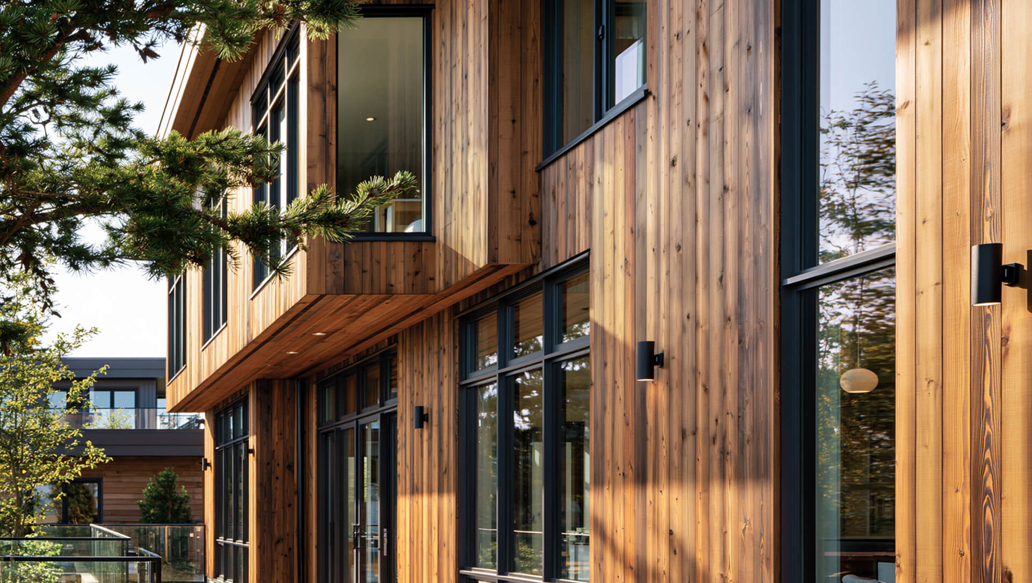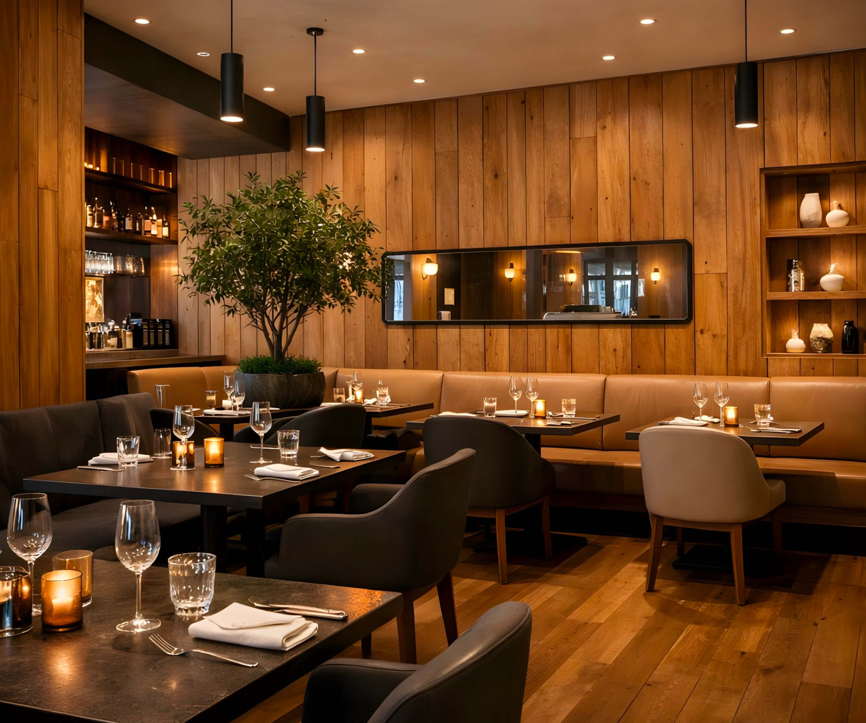
The same material moves from underfoot to eye level, allowing the restaurant to feel richly layered while remaining calm and cohesive.
Project Overview
This restaurant interior was designed to feel warm, intimate and comfortable without becoming dark or heavy. The brief called for a rustic expression of French oak, retaining visible knots, texture and natural variation to soften stone, metal and glass.
Single-origin French oak was used for the wall panelling, flooring and selected framing details, creating a continuous envelope of timber throughout the dining room.
Design Response
Vertical oak wall panelling runs from banquette height to the ceiling line. Wide boards emphasise the grain and reduce visual joints, giving the walls a strong but quiet architectural rhythm.
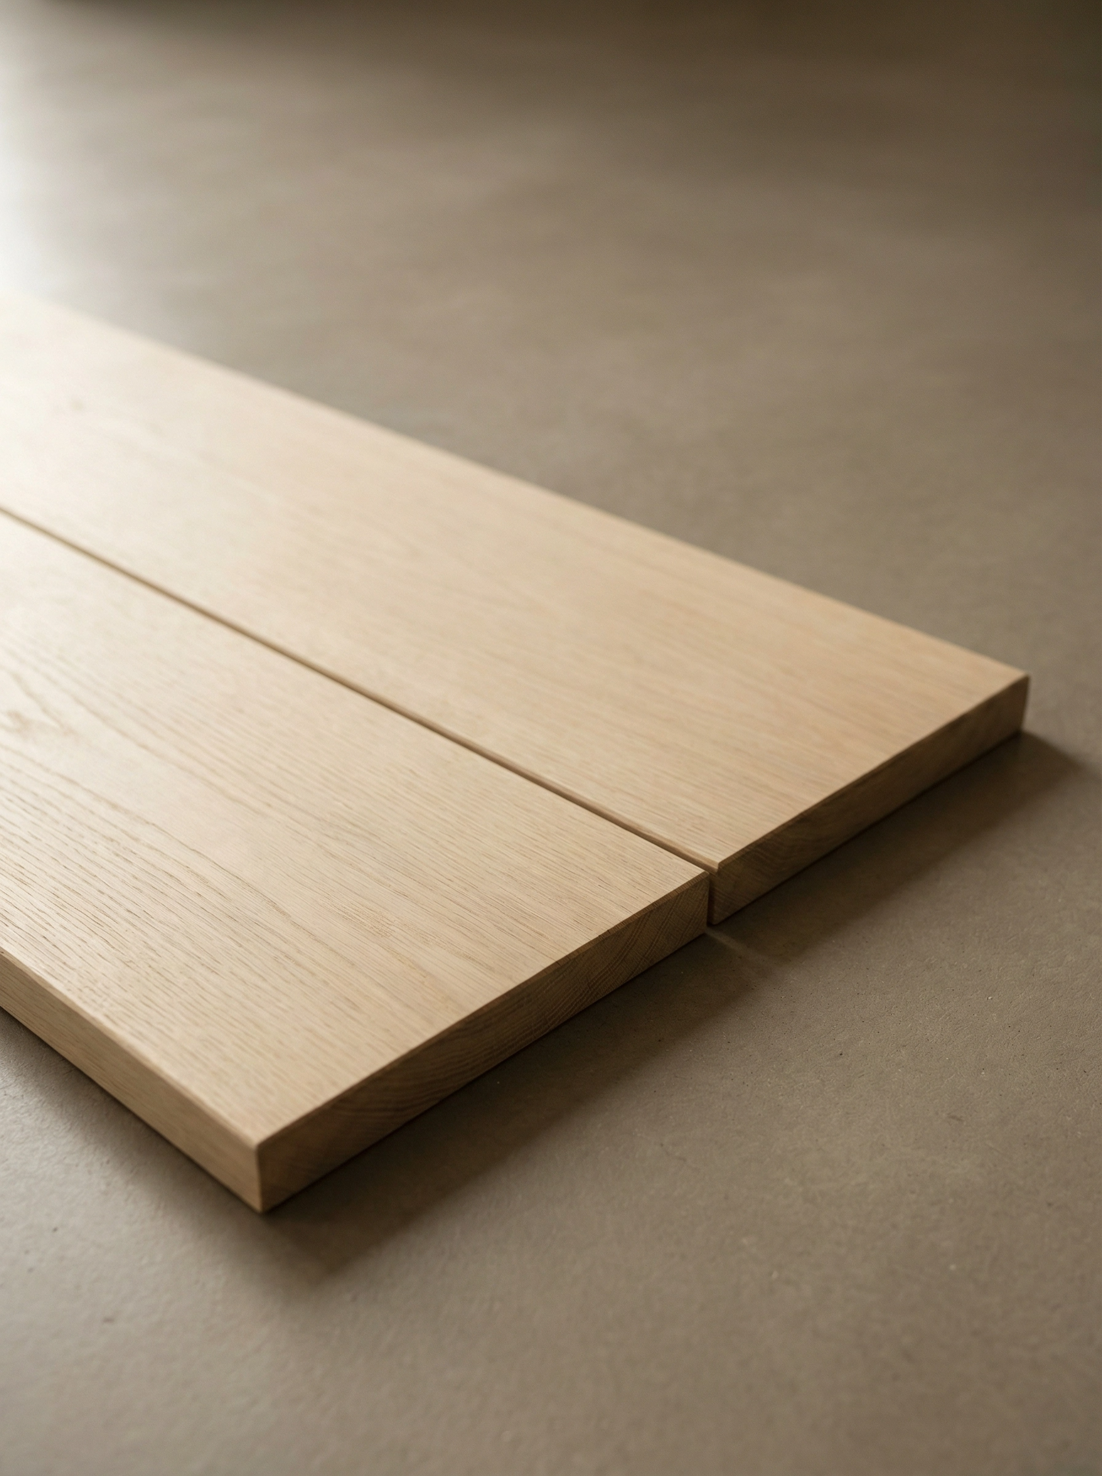
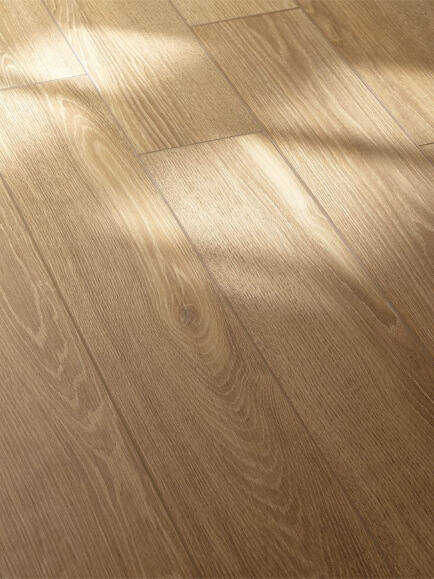
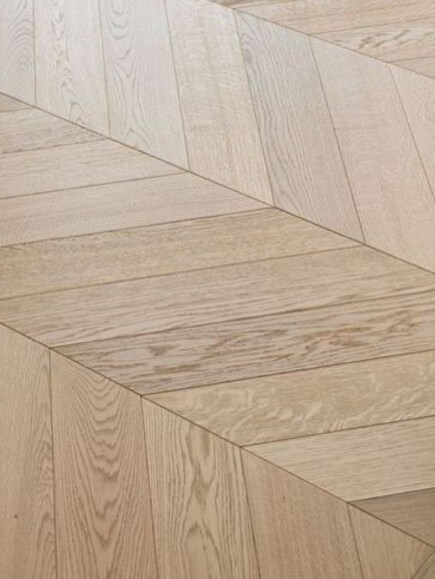
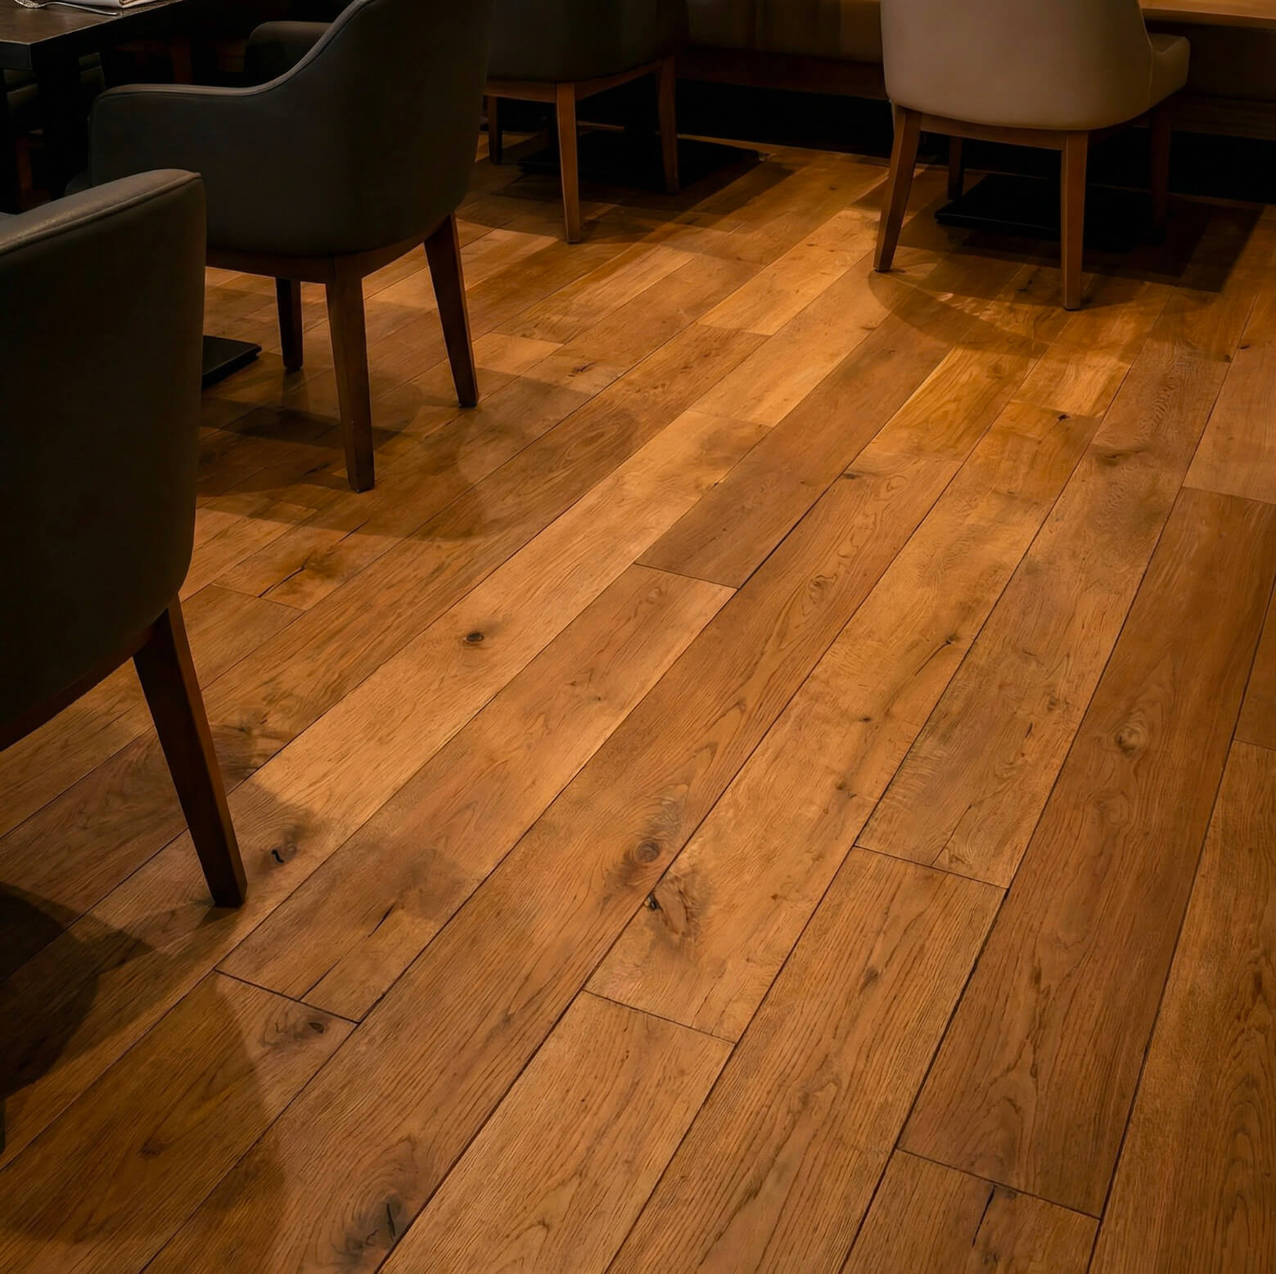
Beneath the tables, matching solid oak flooring carries the same material language across the room. Deeper solid-oak sections frame mirrors, shelving and openings, reinforcing the sense that the interior has been composed from one honest material.
Application Mirrors, shelving and feature openings
Material Solid single-origin French oak
Grade Rustic, matching wall panelling
Origin Single-origin French oak
Certification PEFC Certified forests in France
Consistent board width – 220 mm boards on both wall and floor establish a calm rhythm while retaining the character of wide solid oak.
Rustic selection – knots, tonal shifts and occasional checks are intentionally retained to deliver the relaxed expression requested by the client.
Framed moments – 300 x 45 mm solid planks build deeper frames around mirrors and shelving, creating shadow lines and depth.
Durable finish – the oak is finished for hospitality use while allowing the timber to patinate naturally over time.
The French oak surfaces create:
Warmth and intimacy within an open restaurant setting.
Durability through solid 20 mm flooring and robust framing sections suited to high traffic.
A coherent material story where floor, walls and architectural details share the same origin and character.
Guests experience the oak from every angle – underfoot, at eye level and throughout the surrounding architecture – making the material part of the restaurant’s ideality.